Commercial Garage Door Headroom & Track Clearance Chart: 6 Brands Side by Side
By Uptime Dock & Door Research · Updated September 2026 · Editorial standards
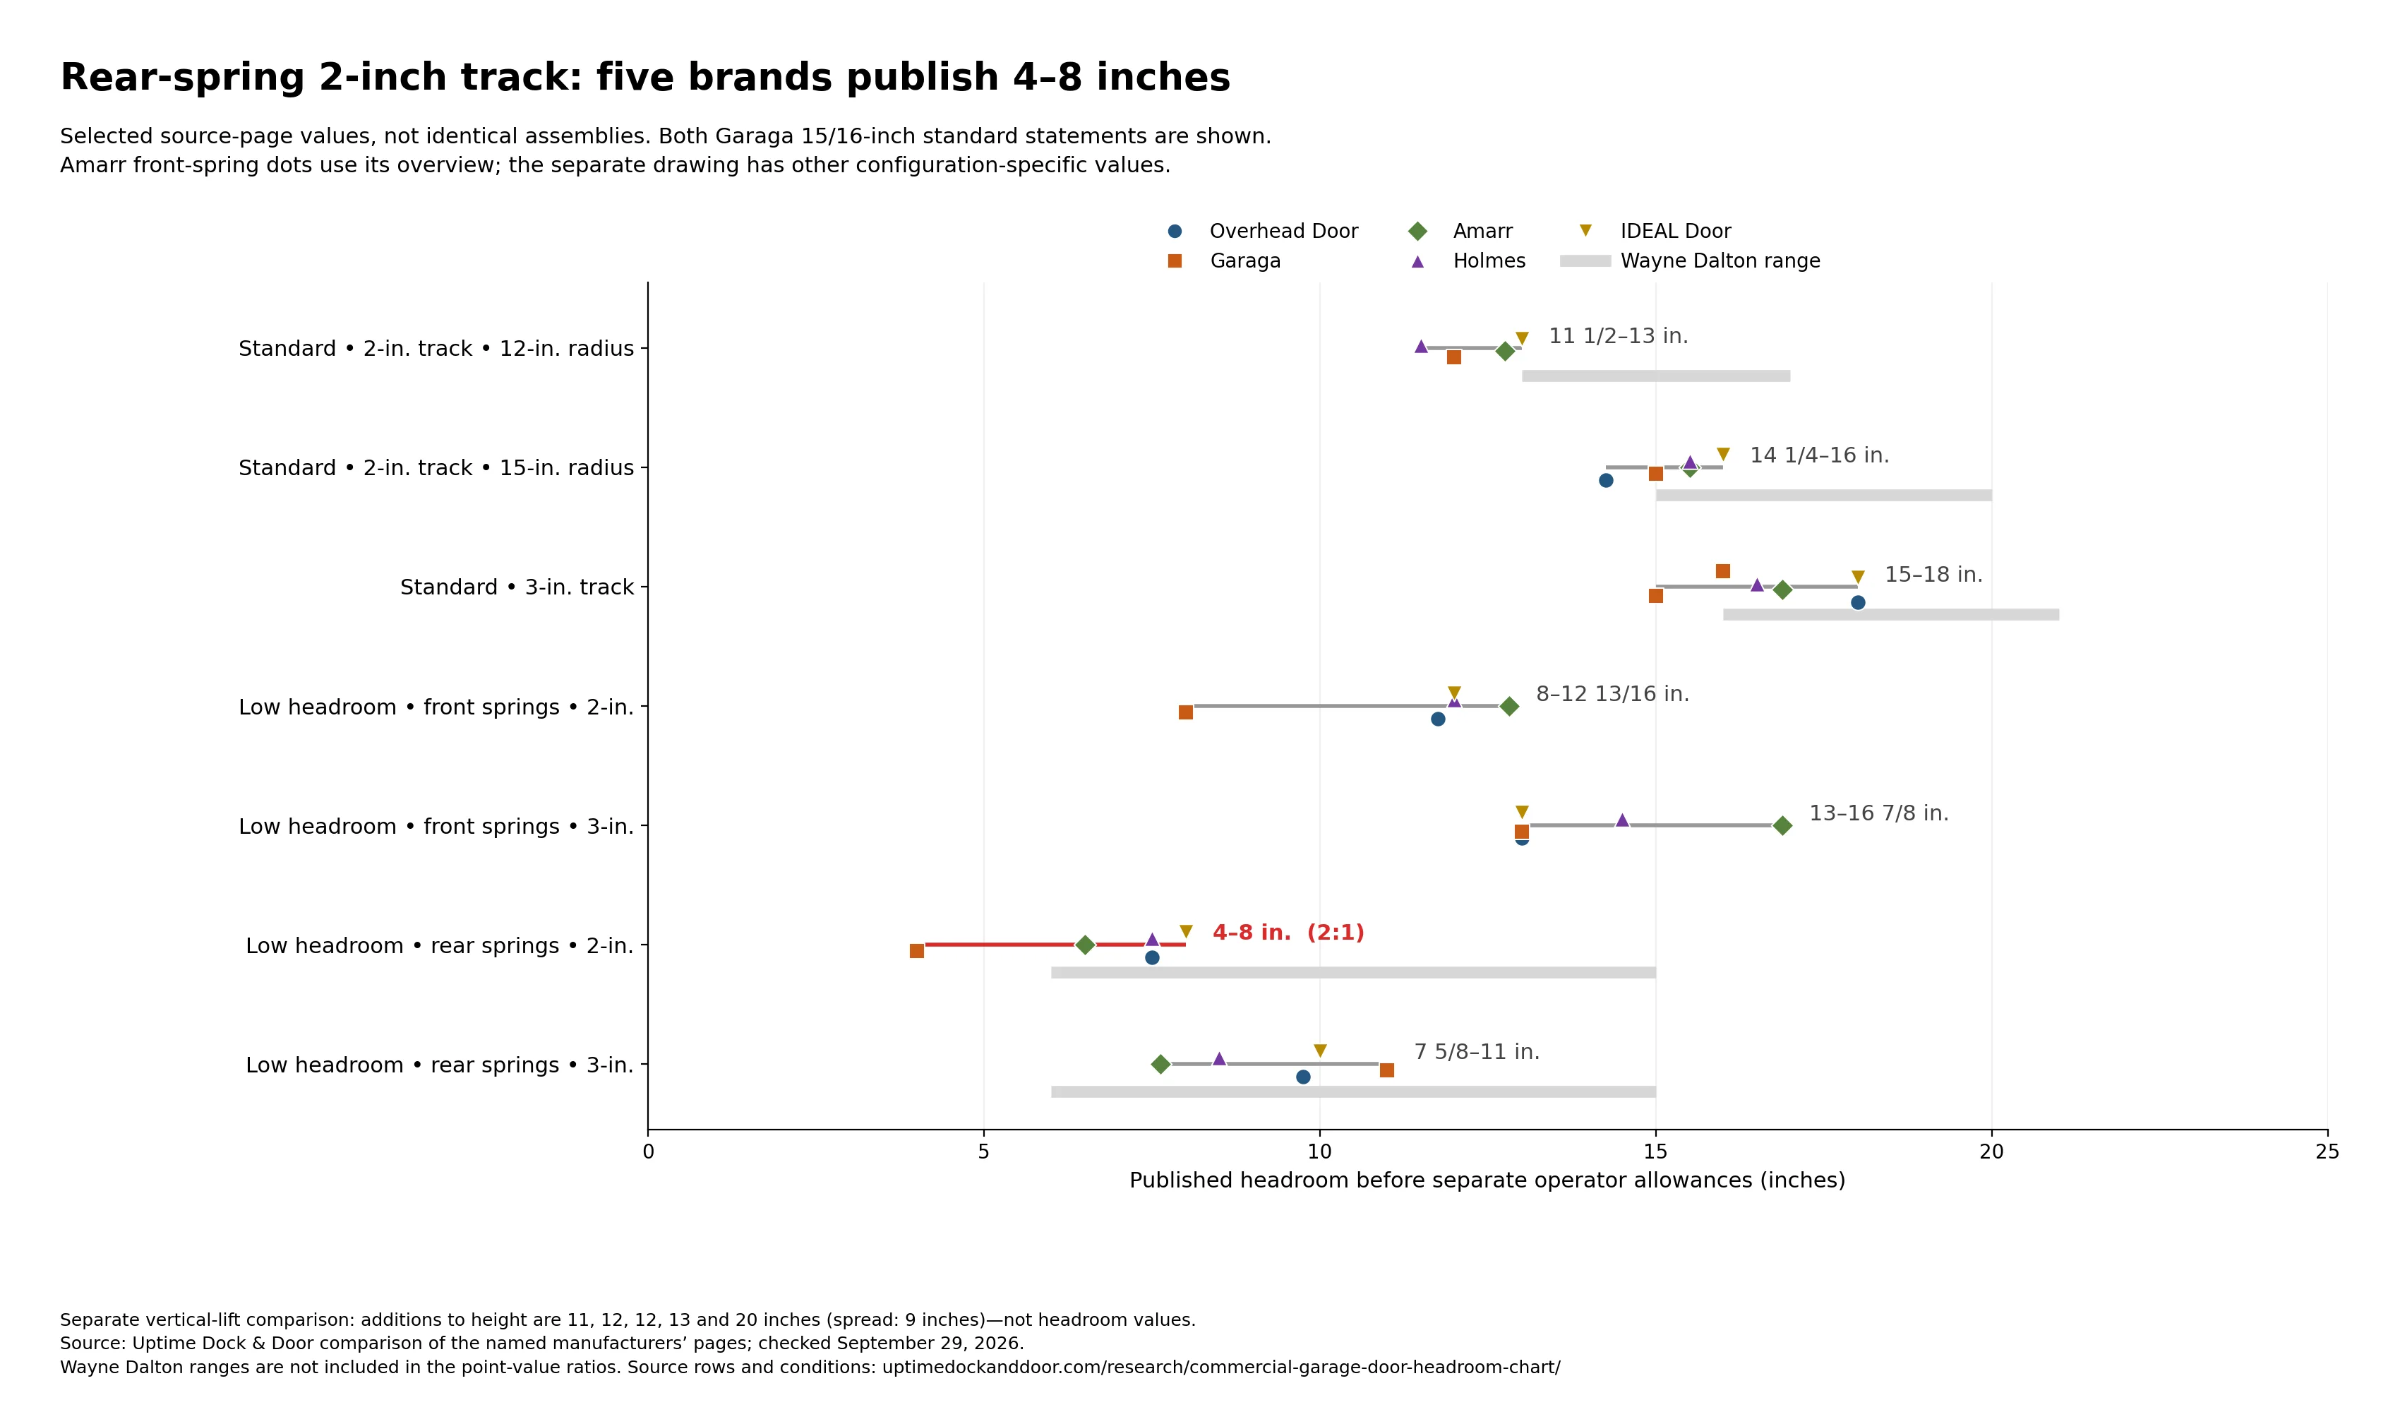
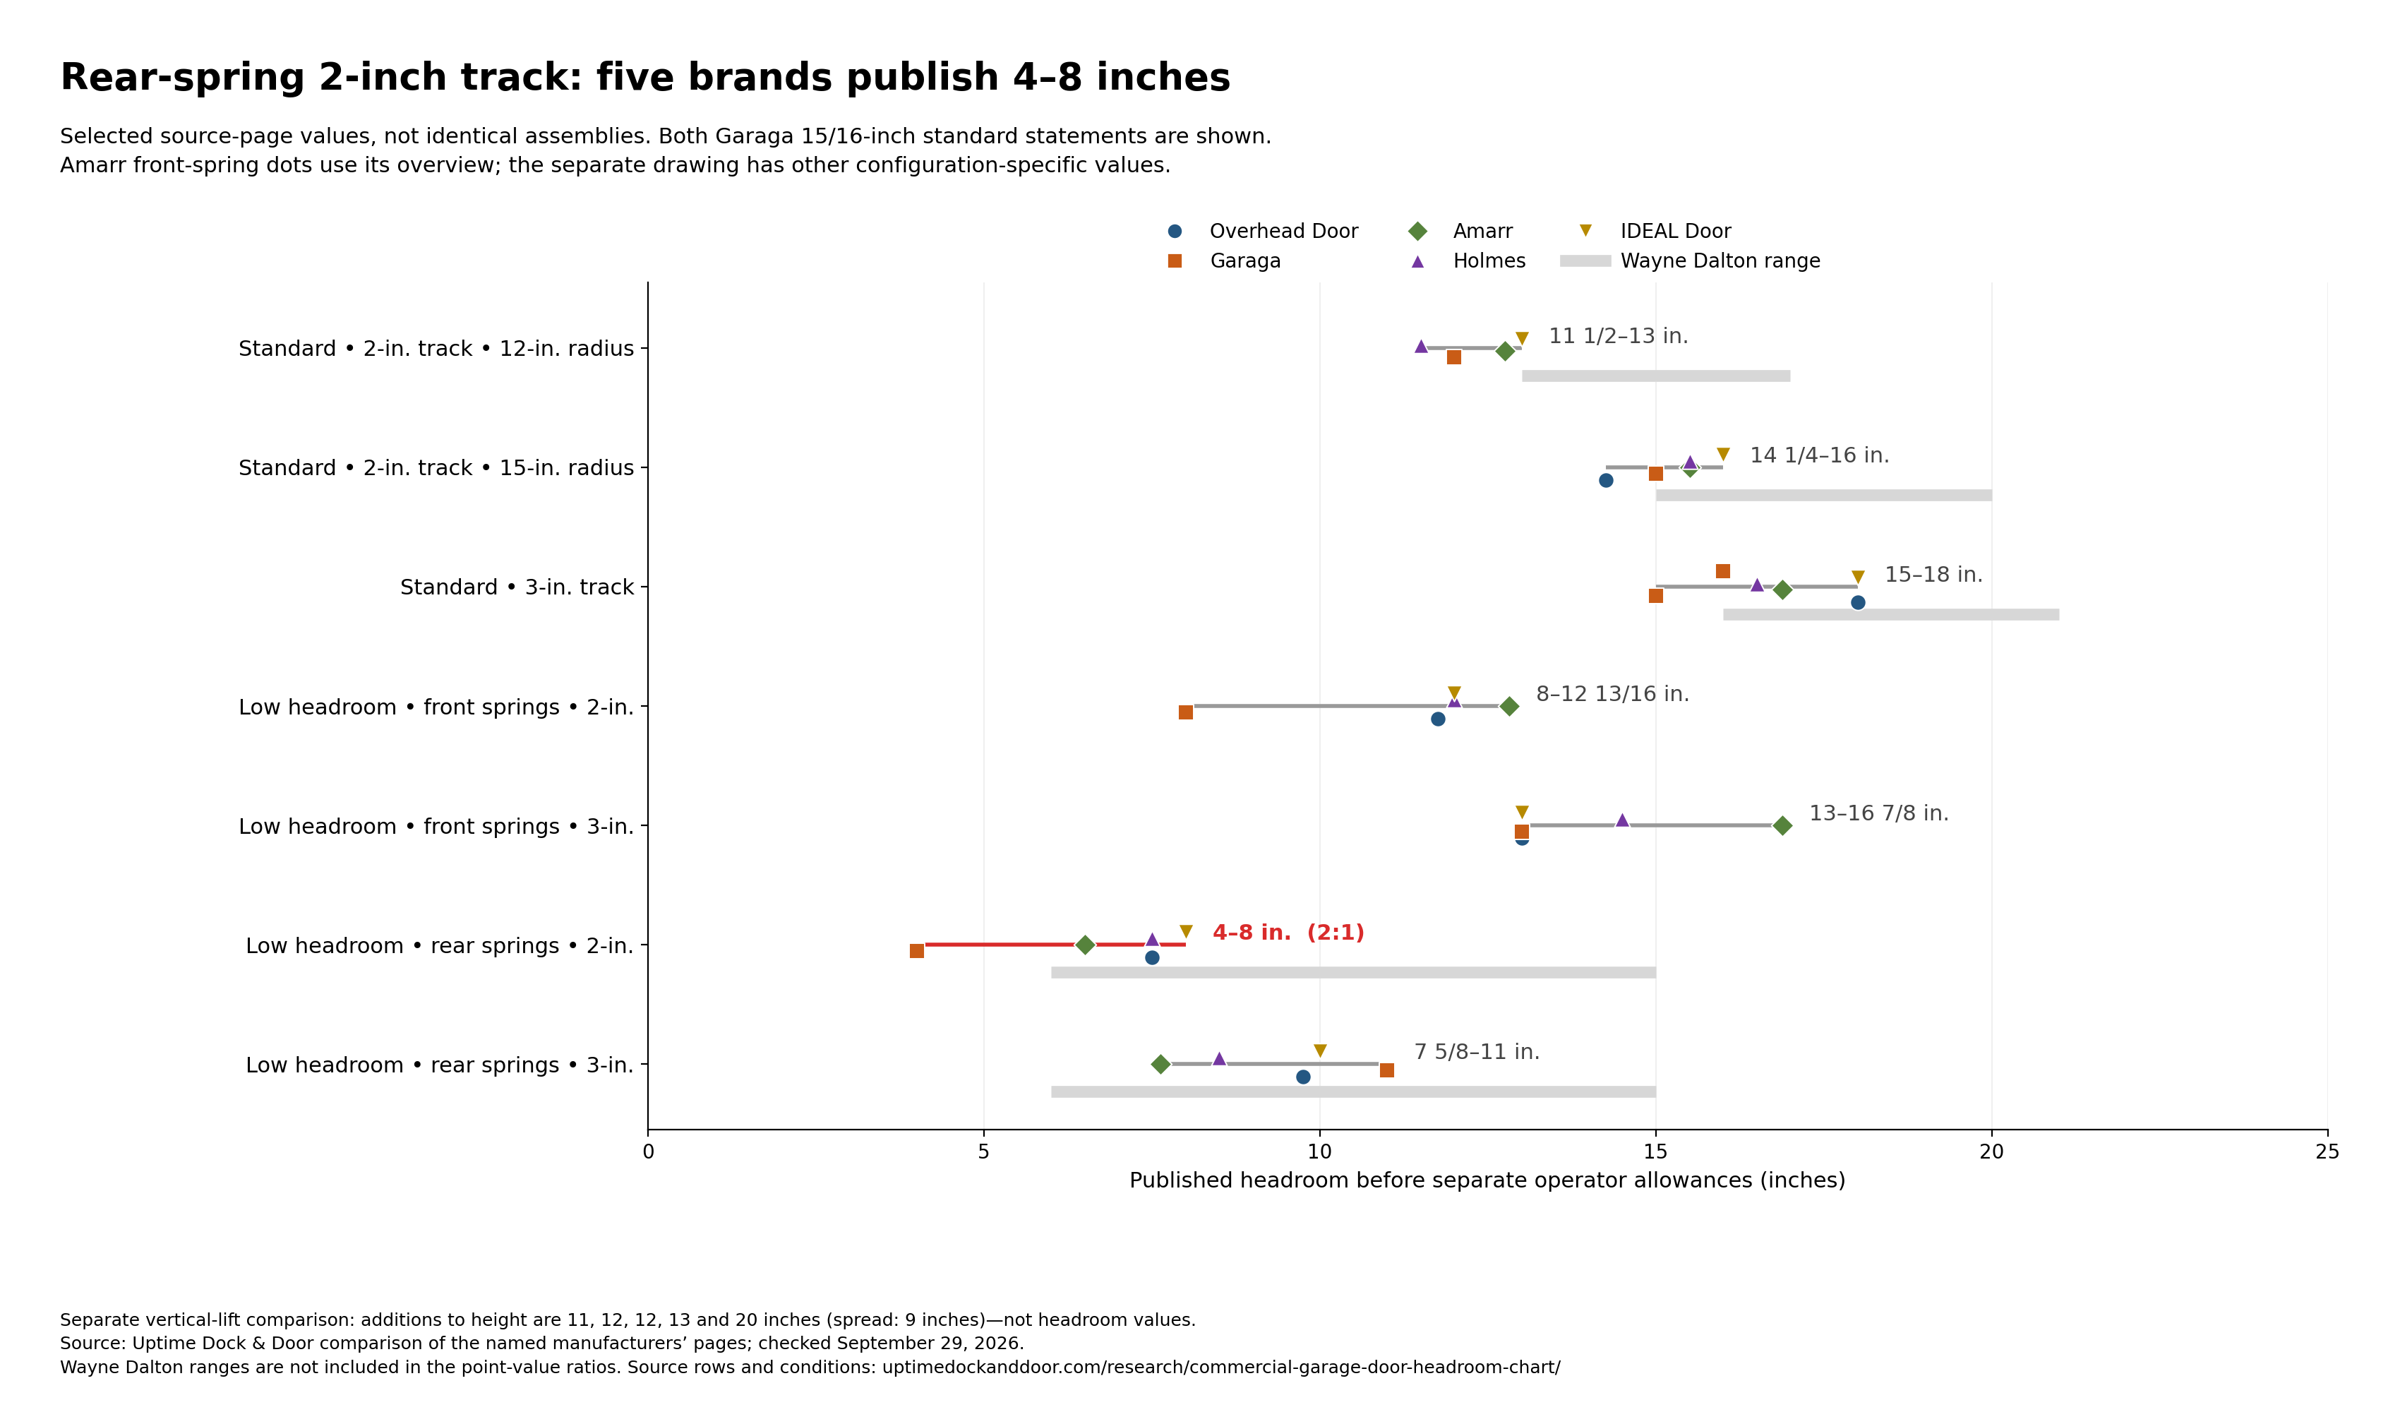
Commercial garage door headroom figures for standard lift span 11½–20 inches on 2-inch track and 15–21½ inches on 3-inch track, before operator allowances, in the six sources below. For 2-inch low-headroom track with rear springs, five brands publish 4–8 inches—a 2-to-1 difference in Uptime Dock & Door’s September 2026 comparison. Source rows and limits.
The chart below puts every brand's number side by side. It also shows where two brands owned by the same company don't match. Jump to the chart or download the source CSV.
Key commercial door headroom and clearance numbers
-
4 to 8 inches: for the same named low-headroom category (2-inch track, springs mounted to the rear), five brands publish minimum headroom from 4 in. (Garaga) to 8 in. (IDEAL Door), a 2-to-1 gap. Uptime Dock & Door analysis of published manufacturer charts, September 2026. Source and scope. Garaga Amarr Overhead Door Holmes IDEAL Door
-
6 of 8 categories differ by at least 3 inches: Uptime Dock & Door’s September 2026 comparison found differences of at least 1½ in. in all eight selected categories. Seven compare headroom; the full-vertical category compares inches added to door or opening height. Table 3 and calculation K02.
-
11½ to 20 inches: published headroom for a manual standard-lift commercial door on 2-inch track, across six brands. Selected fixed figures run 11½–16 in.; Wayne Dalton's drum-dependent range reaches 20 in. Maker charts checked September 29, 2026. Source and scope. Holmes Wayne Dalton IDEAL Door
-
15 to 21½ inches: published headroom for a manual standard-lift door on 3-inch track, across six brands; Wayne Dalton's motor-operated range reaches 24 in. Maker charts checked September 29, 2026. Source and scope. Garaga Overhead Door Wayne Dalton
-
2 to 9¼ inches less: rear-spring figures were lower than front-spring figures in all 13 source-page front-and-rear comparisons across five brands. The 9¼-in. Amarr result uses its overview page, not a matched door assembly. Uptime Dock & Door analysis, September 2026. Source and scope. Overhead Door Garaga Amarr Holmes IDEAL Door
-
7 inches more backroom: Holmes and IDEAL Door, the two brands that print backroom for both layouts, call for 7 in. more depth for rear-mounted springs in all 4 of their pairs. Uptime Dock & Door analysis of Holmes and IDEAL Door commercial track pages, September 2026. Source and scope. Holmes IDEAL Door
-
8 of 11: Holmes and IDEAL Door, both Clopay Corporation brands, publish different headroom for 8 of 11 correspondingly named commercial setups, while all 12 sideroom and 10 backroom figures match. Uptime Dock & Door analysis, September 2026. Source and scope. Holmes IDEAL Door
-
Add 2½ inches, or allow up to 4: Garaga says to add 2½ in. for a trolley opener. Holmes and IDEAL Door say up to 4 in. may be needed; that is not one shared 2½–4-in. rule. Maker pages checked September 29, 2026. Source and scope. Garaga Holmes IDEAL Door
-
4 feet deeper: on Wayne Dalton's Model C-20 clearance table, a motor-operated standard-lift door needs opening height + 66 in. of depth into the building, versus + 18 in. manual: 48 in. more. Wayne Dalton brochure, checked September 29, 2026. Source and scope. Wayne Dalton
-
18 to 21½ inches: Overhead Door's 3-inch standard-lift headroom rises from 18 in. for doors up to 18 ft tall to 21½ in. for doors up to 32 ft. Overhead Door sectional track dimension chart, checked September 29, 2026. Source and scope. Overhead Door
-
+11 to +20 inches: full vertical-lift track needs the door's (or opening's) height plus 11 in. (Overhead Door) to plus 20 in. (Wayne Dalton). Maker charts checked September 29, 2026. Source and scope. Overhead Door Wayne Dalton
-
10½ to 31 inches: selected roll-up door and grille values in Cornell’s 2023 guide span 10½–31 in.; its rolling service-door examples span 14–24 in. Cornell (CornellCookson), page dated March 20, 2023, checked September 29, 2026. Source and scope. Cornell
-
Door height + 23 or + 25 inches: Clopay's commercial backroom rule (2-inch and 3-inch track), versus door height + 18 in. for residential doors. Clopay garage door FAQ, checked September 29, 2026. Source and scope. Clopay
-
12 to 18 inches: Amarr's general guidance for standard headroom applications; with low-headroom track and an opener, as little as 9½ in. Amarr commercial FAQ, checked September 29, 2026. Source and scope. Amarr FAQ
On this page: The chart · Find your door · Why brands differ · Low-headroom track · Openers · Sideroom and backroom · High and vertical lift · Roll-up doors · One door, six charts · Numbers checked · How to measure · Method · Limits · Cite · Download · FAQ · Sources
How much headroom does a commercial garage door need? The chart
The selected commercial sectional-door charts publish 11½ to 20 inches of headroom on 2-inch standard-lift track and 15 to 21½ inches on 3-inch track, before operator allowances. Low-headroom track figures run from 4 to 16⅞ inches, depending on brand, track size and where the springs sit. The exact figure for a job comes from the chosen door's drawing.
Find your setup in the left column. Then read across. Each cell is a source-page figure, in inches, before a separate operator allowance unless stated. A shared setup name does not mean the door, springs or drums are identical.
Scroll horizontally to view all columns.
| Setup | Overhead Door | Wayne Dalton¹ | Garaga | Amarr | Holmes | IDEAL Door |
|---|---|---|---|---|---|---|
| Standard lift, 2-in. track, 12-in. radius | not listed | 13–17 | 12 (doors 8–12 ft); 13½ (over 12 ft) | 12¾ | 11½ | 13 |
| Standard lift, 2-in. track, 15-in. radius | 14¼ (to 12 ft); 15¾ (to 16 ft) | 15–20 | 15 (over 12 ft) | 15½ | 15½ | 16 |
| Standard lift, 3-in. track | 18 (to 18 ft); 21½ (to 32 ft) | 16–21 | 15 (FAQ); 16 (architect page)² | 16⅞ | 16½ | 18 |
| Roof pitch (follow the roof), 2-in. | 14¼ (to 12 ft); 15¾ (to 16 ft) | not listed | not listed | 12¾ (12-in. radius); 15½ (15-in. radius) | 17 | 16 |
| Roof pitch (follow the roof), 3-in. | 18 (to 18 ft); 21½ (to 32 ft) | not listed | not listed | 16⅞ | 18½ | 18 |
| Low headroom, springs front, 2-in. | 11¾ (to 12 ft); 12½ (to 16 ft) | 6–15³ | 8 (doors 8–12 ft); 10 (over 12 ft) | 12 13/16 | 12 | 12 |
| Low headroom, springs front, 3-in. | 13 (to 12 ft); 13¾ (to 18 ft) | 6–15³ | 13 | 16⅞ | 14½ | 13 |
| Low headroom, springs rear, 2-in. | 7½ (to 12 ft); 8 (to 16 ft) | 6–15³ | 4 | 6½ | 7½ | 8 |
| Low headroom, springs rear, 3-in. | 9¾ (to 18 ft) | 6–15³ | 11 | 7⅝ | 8½ | 10 |
| High lift | lift + 12 (2-in.); lift + 13 (3-in.) | lift + 12 | max lift = space above door − 10 | 12½ (2-in.); 13½ (3-in.), as printed⁴ | max lift = headroom − 12 (2-in.); − 14 (3-in.) | max lift = headroom − 14 (2-in.); − 15 (3-in.) |
| Full vertical | opening height + 11 | door height + 20 | "twice the height of the door + 9," as printed⁴ | door height + 13 | door height + 12 | door height + 12 |
"To 12 ft" means the chart’s printed "through 12 ft" door-height band. All Overhead Door size-band columns say Door Height, even when a separate formula uses O.H. (opening height). ¹ Wayne Dalton prints ranges and says headroom "depends on drum size"; its motor-operated standard-lift ranges are 15–20 in. (2-in. track) and 18–24 in. (3-in. track). ² Garaga's two pages print different 3-inch figures; both are shown. ³ One Wayne Dalton low-headroom range covers both spring positions; rear-mounted springs are needed to reach the 6-in. minimum. ⁴ Amarr’s generic high-lift figures and Garaga’s full-vertical wording lack enough detail for arithmetic. Amarr’s DH + 13 vertical formula is separately confirmed in its 7–20-ft door-height drawing tables; Rapid Install has its own narrower size limit. Amarr’s 3-inch front-spring overview figure also differs from the inspected configuration drawing; see the source note.
Sources: Overhead Door sectional track dimension chart; Wayne Dalton Model C-20 brochure; Garaga commercial FAQ and Garaga industrial headroom page; Amarr lift options; Holmes commercial track options; IDEAL Door commercial track options. All checked September 29, 2026.
Two things jump out. First, no row has one answer. Second, the gaps aren't tiny. On a real ceiling, a 4-inch difference can matter near a sprinkler pipe. The exact drawing decides whether the whole door system clears it.
Find your door in the chart
Use the chart by track type, then check the source row’s height band and notes. The complete source-row reference lets you open or cite any row without a tool. It shows what the makers print, not a door-fit approval.
Local clearance lookup
Compare source-specific published figures and formulas. Blank inputs stay unknown. This lookup does not determine fit, safety, engineering, code compliance or compatibility. Your entries are used in this page only and are not transmitted or saved.
102 source records shown separately with source-specific scope.
Overhead Door: Standard lift — headroom
14 1/4"
- Scope status:
- Scope is not fully confirmed
- Printed scope:
- through 12 ft 0 in door height
- Track / radius:
- 2 in. / 15 in.
- Operation wording:
- manual
- Measurement basis:
- Minimum Headroom column; confirm datum on the selected installation drawing
- Source date:
- Undated PDF; checked 2026-09-29
Audit note: Height-band heading is Door Height. Opening height remains an independent input only where the formula says O.H.
Overhead Door: Standard lift — headroom
15 3/4"
- Scope status:
- Scope is not fully confirmed
- Printed scope:
- through 16 ft 0 in door height
- Track / radius:
- 2 in. / 15 in.
- Operation wording:
- manual
- Measurement basis:
- Minimum Headroom column; confirm datum on the selected installation drawing
- Source date:
- Undated PDF; checked 2026-09-29
Audit note: Height-band heading is Door Height. Opening height remains an independent input only where the formula says O.H.
Overhead Door: Standard lift — headroom
18"
- Scope status:
- Scope is not fully confirmed
- Printed scope:
- through 18 ft 0 in door height
- Track / radius:
- 3 in. / 15 in.
- Operation wording:
- manual
- Measurement basis:
- Minimum Headroom column; confirm datum on the selected installation drawing
- Source date:
- Undated PDF; checked 2026-09-29
Audit note: Height-band heading is Door Height. Opening height remains an independent input only where the formula says O.H.
Overhead Door: Standard lift — headroom
21 1/2"
- Scope status:
- Scope is not fully confirmed
- Printed scope:
- through 32 ft 0 in door height
- Track / radius:
- 3 in. / 15 in.
- Operation wording:
- manual
- Measurement basis:
- Minimum Headroom column; confirm datum on the selected installation drawing
- Source date:
- Undated PDF; checked 2026-09-29
Audit note: Height-band heading is Door Height. Opening height remains an independent input only where the formula says O.H.
Overhead Door: Follow the roof (standard lift) — headroom
14 1/4"
- Scope status:
- Scope is not fully confirmed
- Printed scope:
- through 12 ft 0 in door height
- Track / radius:
- 2 in. / Not stated
- Operation wording:
- manual
- Measurement basis:
- Minimum Headroom column; confirm datum on the selected installation drawing
- Source date:
- Undated PDF; checked 2026-09-29
Audit note: Height-band heading is Door Height. Opening height remains an independent input only where the formula says O.H.
Overhead Door: Follow the roof (standard lift) — headroom
15 3/4"
- Scope status:
- Scope is not fully confirmed
- Printed scope:
- through 16 ft 0 in door height
- Track / radius:
- 2 in. / Not stated
- Operation wording:
- manual
- Measurement basis:
- Minimum Headroom column; confirm datum on the selected installation drawing
- Source date:
- Undated PDF; checked 2026-09-29
Audit note: Height-band heading is Door Height. Opening height remains an independent input only where the formula says O.H.
Overhead Door: Follow the roof (standard lift) — headroom
18"
- Scope status:
- Scope is not fully confirmed
- Printed scope:
- through 18 ft 0 in door height
- Track / radius:
- 3 in. / Not stated
- Operation wording:
- manual
- Measurement basis:
- Minimum Headroom column; confirm datum on the selected installation drawing
- Source date:
- Undated PDF; checked 2026-09-29
Audit note: Height-band heading is Door Height. Opening height remains an independent input only where the formula says O.H.
Overhead Door: Follow the roof (standard lift) — headroom
21 1/2"
- Scope status:
- Scope is not fully confirmed
- Printed scope:
- through 32 ft 0 in door height
- Track / radius:
- 3 in. / Not stated
- Operation wording:
- manual
- Measurement basis:
- Minimum Headroom column; confirm datum on the selected installation drawing
- Source date:
- Undated PDF; checked 2026-09-29
Audit note: Height-band heading is Door Height. Opening height remains an independent input only where the formula says O.H.
Overhead Door: Low headroom, springs front — headroom
11 3/4"
- Scope status:
- Scope is not fully confirmed
- Printed scope:
- through 12 ft 0 in door height
- Track / radius:
- 2 in. / 15 in.
- Operation wording:
- manual
- Measurement basis:
- Minimum Headroom column; confirm datum on the selected installation drawing
- Source date:
- Undated PDF; checked 2026-09-29
Overhead Door: Low headroom, springs front — headroom
12 1/2"
- Scope status:
- Scope is not fully confirmed
- Printed scope:
- through 16 ft 0 in door height
- Track / radius:
- 2 in. / 15 in.
- Operation wording:
- manual
- Measurement basis:
- Minimum Headroom column; confirm datum on the selected installation drawing
- Source date:
- Undated PDF; checked 2026-09-29
Overhead Door: Low headroom, springs front — headroom
13"
- Scope status:
- Scope is not fully confirmed
- Printed scope:
- through 12 ft 0 in door height
- Track / radius:
- 3 in. / 15 in.
- Operation wording:
- manual
- Measurement basis:
- Minimum Headroom column; confirm datum on the selected installation drawing
- Source date:
- Undated PDF; checked 2026-09-29
Overhead Door: Low headroom, springs front — headroom
13 3/4"
- Scope status:
- Scope is not fully confirmed
- Printed scope:
- through 18 ft 0 in door height
- Track / radius:
- 3 in. / 15 in.
- Operation wording:
- manual
- Measurement basis:
- Minimum Headroom column; confirm datum on the selected installation drawing
- Source date:
- Undated PDF; checked 2026-09-29
Overhead Door: Low headroom, springs rear — headroom
7 1/2"
- Scope status:
- Scope is not fully confirmed
- Printed scope:
- through 12 ft 0 in door height
- Track / radius:
- 2 in. / 15 in.
- Operation wording:
- manual
- Measurement basis:
- Minimum Headroom column; confirm datum on the selected installation drawing
- Source date:
- Undated PDF; checked 2026-09-29
Overhead Door: Low headroom, springs rear — headroom
8"
- Scope status:
- Scope is not fully confirmed
- Printed scope:
- through 16 ft 0 in door height
- Track / radius:
- 2 in. / 15 in.
- Operation wording:
- manual
- Measurement basis:
- Minimum Headroom column; confirm datum on the selected installation drawing
- Source date:
- Undated PDF; checked 2026-09-29
Overhead Door: Low headroom, springs rear — headroom
9 3/4" *
- Scope status:
- Scope is not fully confirmed
- Printed scope:
- through 18 ft 0 in door height
- Track / radius:
- 3 in. / 15 in.
- Operation wording:
- manual
- Measurement basis:
- Minimum Headroom column; confirm datum on the selected installation drawing
- Source date:
- Undated PDF; checked 2026-09-29
Source note: Starred: chain hoist with cross header shaft requires 3 1/2" additional headroom
Overhead Door: Lift clearance (high lift), standard or follow the roof — headroom
L.C. + 12"
- Scope status:
- Scope is not fully confirmed
- Printed scope:
- through 16 ft 0 in door height
- Track / radius:
- 2 in. / 15 in.
- Operation wording:
- manual
- Measurement basis:
- Minimum Headroom column; confirm datum on the selected installation drawing
- Source date:
- Undated PDF; checked 2026-09-29
Audit note: Height-band heading is Door Height. Opening height remains an independent input only where the formula says O.H.
- Enter lift clearance/high-lift amount to evaluate L.C. + 12".
Overhead Door: Lift clearance (high lift), standard or follow the roof — headroom
L.C. + 13"
- Scope status:
- Scope is not fully confirmed
- Printed scope:
- through 32 ft 0 in door height
- Track / radius:
- 3 in. / 15 in.
- Operation wording:
- manual
- Measurement basis:
- Minimum Headroom column; confirm datum on the selected installation drawing
- Source date:
- Undated PDF; checked 2026-09-29
Audit note: Height-band heading is Door Height. Opening height remains an independent input only where the formula says O.H.
- Enter lift clearance/high-lift amount to evaluate L.C. + 13".
Overhead Door: Full vertical — headroom
O.H. + 11"
- Scope status:
- Scope is not fully confirmed
- Printed scope:
- through 16 ft 0 in door height
- Track / radius:
- 2 in. / Not stated
- Operation wording:
- manual
- Measurement basis:
- Minimum Headroom column; confirm datum on the selected installation drawing
- Source date:
- Undated PDF; checked 2026-09-29
Source note: Uses opening height, not door height
Audit note: Height-band heading is Door Height. Opening height remains an independent input only where the formula says O.H.
- Enter opening height to evaluate O.H. + 11".
Overhead Door: Full vertical — headroom
O.H. + 11"
- Scope status:
- Scope is not fully confirmed
- Printed scope:
- through 28 ft 0 in door height
- Track / radius:
- 3 in. / Not stated
- Operation wording:
- manual
- Measurement basis:
- Minimum Headroom column; confirm datum on the selected installation drawing
- Source date:
- Undated PDF; checked 2026-09-29
Source note: Uses opening height, not door height
Audit note: Height-band heading is Door Height. Opening height remains an independent input only where the formula says O.H.
- Enter opening height to evaluate O.H. + 11".
Overhead Door: Any, with drawbar (trolley) operator — operator allowance (headroom)
Not stated in this source.
- Scope status:
- Scope is not fully confirmed
- Printed scope:
- Not stated in this source.
- Track / radius:
- Not stated in. / Not stated
- Operation wording:
- drawbar operator
- Measurement basis:
- Minimum Headroom column; confirm datum on the selected installation drawing
- Source date:
- Undated PDF; checked 2026-09-29
- Drawbar additional headroom is not stated; no operator total can be calculated.
Overhead Door: Low headroom, springs rear (starred row) — operator allowance (headroom)
3 1/2" additional headroom Applies only to the specified 3-inch rear-low-headroom cross-header-shaft chain-hoist arrangement.
- Scope status:
- Scope is not fully confirmed
- Printed scope:
- through 18 ft 0 in door height
- Track / radius:
- 3 in. / 15 in.
- Operation wording:
- chain hoist with cross header shaft
- Measurement basis:
- Minimum Headroom column; confirm datum on the selected installation drawing
- Source date:
- Undated PDF; checked 2026-09-29
- Cross-header-shaft option is not confirmed.
Wayne Dalton: Standard lift — headroom
13"-17" (source range: 13–17 in)
- Scope status:
- Entered values are within the stated scope
- Printed scope:
- Model C-20 general table
- Track / radius:
- 2 in. / 12 in.
- Operation wording:
- manual
- Measurement basis:
- chart column 'HEADROOM' (reference point not printed)
- Source date:
- 2018-08 (Model C-20 brochure, item 332546); checked 2026-09-29
Source note: Headroom depends on drum size and varies over the range listed; see approval drawing
Audit note: The same General Operating Clearances are in the official C-24 brochure dated 08/25, item W900-1527. Applicability remains model- and hardware-specific.
Wayne Dalton: Standard lift — headroom
15"-20" (source range: 15–20 in)
- Scope status:
- Entered values are within the stated scope
- Printed scope:
- Model C-20 general table
- Track / radius:
- 2 in. / 15 in.
- Operation wording:
- manual
- Measurement basis:
- chart column 'HEADROOM' (reference point not printed)
- Source date:
- 2018-08 (Model C-20 brochure, item 332546); checked 2026-09-29
Source note: Headroom depends on drum size and varies over the range listed; see approval drawing
Audit note: The same General Operating Clearances are in the official C-24 brochure dated 08/25, item W900-1527. Applicability remains model- and hardware-specific.
Wayne Dalton: Standard lift — headroom
16"-21" (source range: 16–21 in)
- Scope status:
- Entered values are within the stated scope
- Printed scope:
- Model C-20 general table
- Track / radius:
- 3 in. / 15 in.
- Operation wording:
- manual
- Measurement basis:
- chart column 'HEADROOM' (reference point not printed)
- Source date:
- 2018-08 (Model C-20 brochure, item 332546); checked 2026-09-29
Source note: Headroom depends on drum size and varies over the range listed; see approval drawing
Audit note: The same General Operating Clearances are in the official C-24 brochure dated 08/25, item W900-1527. Applicability remains model- and hardware-specific.
Wayne Dalton: Standard lift — headroom
15"-20" (source range: 15–20 in)
- Scope status:
- Entered values are within the stated scope
- Printed scope:
- Model C-20 general table
- Track / radius:
- 2 in. / 12 in.
- Operation wording:
- motor operated
- Measurement basis:
- chart column 'HEADROOM' (reference point not printed)
- Source date:
- 2018-08 (Model C-20 brochure, item 332546); checked 2026-09-29
Source note: Headroom depends on drum size and varies over the range listed; see approval drawing
Audit note: The same General Operating Clearances are in the official C-24 brochure dated 08/25, item W900-1527. Applicability remains model- and hardware-specific.
Wayne Dalton: Standard lift — headroom
15"-20" (source range: 15–20 in)
- Scope status:
- Entered values are within the stated scope
- Printed scope:
- Model C-20 general table
- Track / radius:
- 2 in. / 15 in.
- Operation wording:
- motor operated
- Measurement basis:
- chart column 'HEADROOM' (reference point not printed)
- Source date:
- 2018-08 (Model C-20 brochure, item 332546); checked 2026-09-29
Source note: Headroom depends on drum size and varies over the range listed; see approval drawing
Audit note: The same General Operating Clearances are in the official C-24 brochure dated 08/25, item W900-1527. Applicability remains model- and hardware-specific.
Wayne Dalton: Standard lift — headroom
18"-24" (source range: 18–24 in)
- Scope status:
- Entered values are within the stated scope
- Printed scope:
- Model C-20 general table
- Track / radius:
- 3 in. / 15 in.
- Operation wording:
- motor operated
- Measurement basis:
- chart column 'HEADROOM' (reference point not printed)
- Source date:
- 2018-08 (Model C-20 brochure, item 332546); checked 2026-09-29
Source note: Headroom depends on drum size and varies over the range listed; see approval drawing
Audit note: The same General Operating Clearances are in the official C-24 brochure dated 08/25, item W900-1527. Applicability remains model- and hardware-specific.
Wayne Dalton: High lift — headroom
High Lift +12"
- Scope status:
- Entered values are within the stated scope
- Printed scope:
- Model C-20 general table
- Track / radius:
- 2 and 3 in. / Not stated
- Operation wording:
- manual or motor
- Measurement basis:
- chart column 'HEADROOM' (reference point not printed)
- Source date:
- 2018-08 (Model C-20 brochure, item 332546); checked 2026-09-29
Audit note: The same General Operating Clearances are in the official C-24 brochure dated 08/25, item W900-1527. Applicability remains model- and hardware-specific.
- Enter lift clearance/high-lift amount to evaluate High Lift +12".
Wayne Dalton: Full vertical — headroom
Door Height +20"
- Scope status:
- Entered values are within the stated scope
- Printed scope:
- Model C-20 general table
- Track / radius:
- 2 and 3 in. / Not stated
- Operation wording:
- manual or motor
- Measurement basis:
- chart column 'HEADROOM' (reference point not printed)
- Source date:
- 2018-08 (Model C-20 brochure, item 332546); checked 2026-09-29
Audit note: The same General Operating Clearances are in the official C-24 brochure dated 08/25, item W900-1527. Applicability remains model- and hardware-specific.
- Enter door height to evaluate Door Height +20".
Wayne Dalton: Low headroom — headroom
6"-15" (source range: 6–15 in)
- Scope status:
- Entered values are within the stated scope
- Printed scope:
- Model C-20 general table
- Track / radius:
- 2 and 3 in. / Not stated
- Operation wording:
- manual
- Measurement basis:
- chart column 'HEADROOM' (reference point not printed)
- Source date:
- 2018-08 (Model C-20 brochure, item 332546); checked 2026-09-29
Source note: Springs must be rear mount to reach the minimum; front mount depends on drum size
Audit note: The same General Operating Clearances are in the official C-24 brochure dated 08/25, item W900-1527. Applicability remains model- and hardware-specific.
Wayne Dalton: Low headroom — headroom
9"-17" (source range: 9–17 in)
- Scope status:
- Entered values are within the stated scope
- Printed scope:
- Model C-20 general table
- Track / radius:
- 2 and 3 in. / Not stated
- Operation wording:
- motor operated
- Measurement basis:
- chart column 'HEADROOM' (reference point not printed)
- Source date:
- 2018-08 (Model C-20 brochure, item 332546); checked 2026-09-29
Source note: Springs must be rear mount to reach the minimum; front mount depends on drum size
Audit note: The same General Operating Clearances are in the official C-24 brochure dated 08/25, item W900-1527. Applicability remains model- and hardware-specific.
Garaga: Standard lift — headroom
12 in.
- Scope status:
- Scope is not fully confirmed
- Printed scope:
- commercial doors 8 to 12 ft
- Track / radius:
- 2 in. / 12 in.
- Operation wording:
- manual
- Measurement basis:
- Headroom as named by the source; use the exact drawing for the measurement datum
- Source date:
- Undated web page; checked 2026-09-29
Garaga: Standard lift — headroom
13 1/2 in.
- Scope status:
- Scope is not fully confirmed
- Printed scope:
- commercial doors over 12 ft
- Track / radius:
- 2 in. / 12 in.
- Operation wording:
- manual
- Measurement basis:
- Headroom as named by the source; use the exact drawing for the measurement datum
- Source date:
- Undated web page; checked 2026-09-29
Garaga: Standard lift — headroom
15 in.; ambiguous full-vertical wording retained and not evaluated.
- Scope status:
- Scope is not fully confirmed
- Printed scope:
- commercial doors over 12 ft
- Track / radius:
- 2 in. / 15 in.
- Operation wording:
- manual
- Measurement basis:
- Headroom as named by the source; use the exact drawing for the measurement datum
- Source date:
- Undated web page; checked 2026-09-29
- The source does not establish whether this is headroom or floor-to-obstruction height.
Garaga: Standard lift — headroom
15 in.
- Scope status:
- Scope is not fully confirmed
- Printed scope:
- '3 in. Industrial' (height not given)
- Track / radius:
- 3 in. / 15 in.
- Operation wording:
- manual
- Measurement basis:
- Headroom as named by the source; use the exact drawing for the measurement datum
- Source date:
- Undated web page; checked 2026-09-29
Source note: 3-in. standard figure differs from Garaga's architects page (16 in.)
Audit note: FAQ says 15 inches; architect page says 16 inches for 3-inch standard lift. Both observations retained; no resolved fit threshold.
Garaga: Low headroom, springs rear — headroom
4 in.
- Scope status:
- Scope is not fully confirmed
- Printed scope:
- commercial doors 8 to 12 ft
- Track / radius:
- 2 in. / Not stated
- Operation wording:
- manual
- Measurement basis:
- Headroom as named by the source; use the exact drawing for the measurement datum
- Source date:
- Undated web page; checked 2026-09-29
Garaga: Low headroom, springs rear — headroom
4 in.
- Scope status:
- Scope is not fully confirmed
- Printed scope:
- commercial doors over 12 ft
- Track / radius:
- 2 in. / Not stated
- Operation wording:
- manual
- Measurement basis:
- Headroom as named by the source; use the exact drawing for the measurement datum
- Source date:
- Undated web page; checked 2026-09-29
Garaga: Low headroom, springs rear — headroom
11 in.
- Scope status:
- Entered values are within the stated scope
- Printed scope:
- '3 in. Industrial'
- Track / radius:
- 3 in. / Not stated
- Operation wording:
- manual
- Measurement basis:
- Headroom as named by the source; use the exact drawing for the measurement datum
- Source date:
- Undated web page; checked 2026-09-29
Garaga: Low headroom, springs front — headroom
8 in.
- Scope status:
- Scope is not fully confirmed
- Printed scope:
- commercial doors 8 to 12 ft
- Track / radius:
- 2 in. / Not stated
- Operation wording:
- manual
- Measurement basis:
- Headroom as named by the source; use the exact drawing for the measurement datum
- Source date:
- Undated web page; checked 2026-09-29
Garaga: Low headroom, springs front — headroom
10 in.
- Scope status:
- Scope is not fully confirmed
- Printed scope:
- commercial doors over 12 ft
- Track / radius:
- 2 in. / Not stated
- Operation wording:
- manual
- Measurement basis:
- Headroom as named by the source; use the exact drawing for the measurement datum
- Source date:
- Undated web page; checked 2026-09-29
Garaga: Low headroom, springs front — headroom
13 in.
- Scope status:
- Entered values are within the stated scope
- Printed scope:
- '3 in. Industrial'
- Track / radius:
- 3 in. / Not stated
- Operation wording:
- manual
- Measurement basis:
- Headroom as named by the source; use the exact drawing for the measurement datum
- Source date:
- Undated web page; checked 2026-09-29
Garaga: Standard lift and low headroom — operator allowance (headroom)
add 2 1/2 inches
- Scope status:
- Entered values are within the stated scope
- Printed scope:
- Standard-lift and low-headroom tables in the commercial FAQ; trolley-type operator only
- Track / radius:
- Not stated in. / Not stated
- Operation wording:
- trolley-type operator
- Measurement basis:
- Headroom as named by the source; use the exact drawing for the measurement datum
- Source date:
- Undated web page; checked 2026-09-29
Garaga: Standard lift — headroom
16" (41 cm)
- Scope status:
- Scope is not fully confirmed
- Printed scope:
- industrial hardware (height not given)
- Track / radius:
- 3 in. / Not stated
- Operation wording:
- manual
- Measurement basis:
- Headroom as named by the source; use the exact drawing for the measurement datum
- Source date:
- Undated web page; checked 2026-09-29
Source note: Garaga's FAQ prints 15 in. for its 3-in. industrial standard lift; both shown
Audit note: FAQ says 15 inches; architect page says 16 inches for 3-inch standard lift. Both observations retained; no resolved fit threshold.
Garaga: Full vertical — total height (as printed)
Twice the height of the door + 9" (23 cm)
- Scope status:
- Scope is not fully confirmed
- Printed scope:
- Not stated in this source.
- Track / radius:
- 2 and 3 in. / Not stated
- Operation wording:
- manual
- Measurement basis:
- Headroom as named by the source; use the exact drawing for the measurement datum
- Source date:
- Undated web page; checked 2026-09-29
Source note: Twice door height + 9 is retained as printed. Not normalized as headroom above the opening or as total floor-to-obstruction height.
- The source wording is retained; this entry is not evaluated as a formula.
Garaga: Low headroom (range) — headroom
between 4" (102 mm) and 11" (279 mm) (source range: 4–11 in)
- Scope status:
- Scope is not fully confirmed
- Printed scope:
- Not stated in this source.
- Track / radius:
- 2 and 3 in. / Not stated
- Operation wording:
- manual
- Measurement basis:
- Headroom as named by the source; use the exact drawing for the measurement datum
- Source date:
- Undated web page; checked 2026-09-29
Source note: General 4–11-inch wording does not encompass the same maker’s 13-inch front-spring 3-inch entry. Not a complete range of all Garaga low-headroom layouts.
Amarr: Standard lift — headroom
12-3/4"
- Scope status:
- Scope is not fully confirmed
- Printed scope:
- not stated
- Track / radius:
- 2 in. / 12 in.
- Operation wording:
- manual
- Measurement basis:
- headroom as printed (reference point not printed)
- Source date:
- Undated web page; checked 2026-09-29
Amarr: Standard lift — headroom
15-1/2"
- Scope status:
- Scope is not fully confirmed
- Printed scope:
- not stated
- Track / radius:
- 2 in. / 15 in.
- Operation wording:
- manual
- Measurement basis:
- headroom as printed (reference point not printed)
- Source date:
- Undated web page; checked 2026-09-29
Amarr: Standard lift — headroom
16-7/8"
- Scope status:
- Scope is not fully confirmed
- Printed scope:
- not stated
- Track / radius:
- 3 in. / Not stated
- Operation wording:
- manual
- Measurement basis:
- headroom as printed (reference point not printed)
- Source date:
- Undated web page; checked 2026-09-29
Amarr: Follow the roof pitch — headroom
12-3/4"
- Scope status:
- Scope is not fully confirmed
- Printed scope:
- not stated
- Track / radius:
- 2 in. / 12 in.
- Operation wording:
- manual
- Measurement basis:
- headroom as printed (reference point not printed)
- Source date:
- Undated web page; checked 2026-09-29
Amarr: Follow the roof pitch — headroom
15-1/2"
- Scope status:
- Scope is not fully confirmed
- Printed scope:
- not stated
- Track / radius:
- 2 in. / 15 in.
- Operation wording:
- manual
- Measurement basis:
- headroom as printed (reference point not printed)
- Source date:
- Undated web page; checked 2026-09-29
Amarr: Follow the roof pitch — headroom
16-7/8"
- Scope status:
- Scope is not fully confirmed
- Printed scope:
- not stated
- Track / radius:
- 3 in. / Not stated
- Operation wording:
- manual
- Measurement basis:
- headroom as printed (reference point not printed)
- Source date:
- Undated web page; checked 2026-09-29
Amarr: Low headroom, springs rear — headroom
6-1/2"
- Scope status:
- Scope is not fully confirmed
- Printed scope:
- not stated
- Track / radius:
- 2 in. / Not stated
- Operation wording:
- manual
- Measurement basis:
- headroom as printed (reference point not printed)
- Source date:
- Undated web page; checked 2026-09-29
Amarr: Low headroom, springs rear — headroom
7-5/8"
- Scope status:
- Scope is not fully confirmed
- Printed scope:
- not stated
- Track / radius:
- 3 in. / Not stated
- Operation wording:
- manual
- Measurement basis:
- headroom as printed (reference point not printed)
- Source date:
- Undated web page; checked 2026-09-29
Amarr: Low headroom, springs front — headroom
12-13/16"
- Scope status:
- Scope is not fully confirmed
- Printed scope:
- not stated
- Track / radius:
- 2 in. / Not stated
- Operation wording:
- manual
- Measurement basis:
- headroom as printed (reference point not printed)
- Source date:
- Undated web page; checked 2026-09-29
Amarr: Low headroom, springs front — headroom
16-7/8" Supplemental drawing check: AF-1: through 8 ft; drum D400-96; headroom 12.125 inches Checked 2026-09-29. Other end-bearing/spring conditions stay with the drawing; overview differs; no silent replacement. AF-2: 8 ft 3 in–12 ft; drum D400-144; headroom 12.125 inches Checked 2026-09-29. Other end-bearing/spring conditions stay with the drawing; overview differs; no silent replacement. AF-3: 12 ft 3 in–16 ft; drum D525-216; headroom 13.125 inches Checked 2026-09-29. Other end-bearing/spring conditions stay with the drawing; overview differs; no silent replacement. AF-4: 16 ft 3 in–18 ft; drum D525-216; headroom 13.125 inches Checked 2026-09-29. Other end-bearing/spring conditions stay with the drawing; overview differs; no silent replacement. AF-5: blank height cell; drum D800-384; headroom 16 inches Checked 2026-09-29. Other end-bearing/spring conditions stay with the drawing; overview differs; no silent replacement. AF-OP: Additional 4 inches for a single trolley operator if installed Checked 2026-09-29. Applies to this 3-inch front-torsion angle-mount drawing, not every Amarr setup.
- Scope status:
- Scope is not fully confirmed
- Printed scope:
- not stated
- Track / radius:
- 3 in. / Not stated
- Operation wording:
- manual
- Measurement basis:
- headroom as printed (reference point not printed)
- Source date:
- Undated web page; checked 2026-09-29
Source note: Same figure as Amarr's 3-in. standard lift, as printed
Audit note: Overview says 16-7/8 inches. The 3-inch front-torsion angle-mount drawing (Rev. 7/6/21) gives 12-1/8, 13-1/8 or 16 inches for specified height/drum rows. Do not treat the overview as a minimum for every Amarr 3-inch front-spring package.
Ledger source row AMR-10 · Manufacturer source · AF-1 drawing check · AF-2 drawing check · AF-3 drawing check · AF-4 drawing check · AF-5 drawing check · AF-OP drawing check
Amarr: High lift — headroom (as printed)
12-1/2" Supplemental drawing check: AH-3: Headroom column says HIGH LIFT + BELOW; offsets differ by drum and torsion/duplex versus triplex springs; add 4 inches for operator Checked 2026-09-29. No generic high-lift formula created from the incomplete overview.
- Scope status:
- Scope is not fully confirmed
- Printed scope:
- not stated
- Track / radius:
- 2 in. / Not stated
- Operation wording:
- manual
- Measurement basis:
- headroom as printed (reference point not printed)
- Source date:
- Undated web page; checked 2026-09-29
Source note: Overview prints a number without a high-lift term; do not evaluate it as total headroom.
Audit note: The 3-inch high-lift drawing labels the headroom column HIGH LIFT + BELOW and varies the offset by drum and spring system. No universal formula inferred. Printed numeric fragments are preserved in as_published, not as normalized minimum headroom.
- The source wording is retained; this entry is not evaluated as a formula.
Ledger source row AMR-11 · Manufacturer source · AH-3 drawing check
Amarr: High lift — headroom (as printed)
13-1/2" Supplemental drawing check: AH-3: Headroom column says HIGH LIFT + BELOW; offsets differ by drum and torsion/duplex versus triplex springs; add 4 inches for operator Checked 2026-09-29. No generic high-lift formula created from the incomplete overview.
- Scope status:
- Scope is not fully confirmed
- Printed scope:
- not stated
- Track / radius:
- 3 in. / Not stated
- Operation wording:
- manual
- Measurement basis:
- headroom as printed (reference point not printed)
- Source date:
- Undated web page; checked 2026-09-29
Source note: Overview prints a number without a high-lift term; do not evaluate it as total headroom.
Audit note: The 3-inch high-lift drawing labels the headroom column HIGH LIFT + BELOW and varies the offset by drum and spring system. No universal formula inferred. Printed numeric fragments are preserved in as_published, not as normalized minimum headroom.
- The source wording is retained; this entry is not evaluated as a formula.
Ledger source row AMR-12 · Manufacturer source · AH-3 drawing check
Amarr: Rapid Install vertical lift — headroom
Door Height +13"
- Scope status:
- Scope is not fully confirmed
- Printed scope:
- doors up to 9 ft 4 in wide x 10 ft
- Track / radius:
- 2 and 3 in. / Not stated
- Operation wording:
- manual
- Measurement basis:
- headroom as printed (reference point not printed)
- Source date:
- Undated web page; checked 2026-09-29
- Width is not entered; the source's 112-inch maximum is unconfirmed, so no applicable-package result is calculated.
Amarr: Vertical lift — headroom
Door Height = +13" Supplemental drawing check: AV-2: Door heights 7–20 ft; headroom DH+13 inches; shaft center 2*DH+4.5 inches Checked 2026-09-29. Supports the vertical formula; distinct from Rapid Install. AV-3: Door heights 7–20 ft; headroom DH+13 inches; shaft center 2*DH+4.5 inches Checked 2026-09-29. Do not treat shaft center as headroom.
- Scope status:
- Scope is not fully confirmed
- Printed scope:
- Door heights 7–20 ft in the inspected 2-inch and 3-inch vertical-lift drawing tables; not the Rapid Install size limit
- Track / radius:
- 2 and 3 in. / Not stated
- Operation wording:
- manual
- Measurement basis:
- headroom as printed (reference point not printed)
- Source date:
- Undated web page; checked 2026-09-29
Source note: The overview prints Door Height = +13"; the two official drawings explicitly give DH + 13".
Audit note: Formula independently confirmed in issuer PDF text; Rev. 7/1/21 (2-inch) and 7/14/21 (3-inch). Do not merge with the Rapid Install width/height scope.
- Enter door height to evaluate Door Height = +13".
Ledger source row AMR-14 · Manufacturer source · AV-2 drawing check · AV-3 drawing check
Amarr: Standard headroom applications (general) — headroom
12" to 18" of space between the bottom of the opening header and the unobstructed ceiling (source range: 12–18 in)
- Scope status:
- Scope is not fully confirmed
- Printed scope:
- Not stated in this source.
- Track / radius:
- Not stated in. / Not stated
- Operation wording:
- not stated
- Measurement basis:
- bottom of opening header to ceiling
- Source date:
- Undated web page; checked 2026-09-29
Source note: General FAQ guidance, not a model chart
Amarr: Low-headroom track with an opener (general) — headroom
as little as 9-1/2" of headroom
- Scope status:
- Scope is not fully confirmed
- Printed scope:
- Not stated in this source.
- Track / radius:
- Not stated in. / Not stated
- Operation wording:
- with opener
- Measurement basis:
- Not stated in this source.
- Source date:
- Undated web page; checked 2026-09-29
Source note: General FAQ guidance
Holmes: Standard lift — headroom
11-1/2"
- Scope status:
- Scope is not fully confirmed
- Printed scope:
- not stated (most common applications, standard hardware)
- Track / radius:
- 2 in. / 12 in.
- Operation wording:
- manual
- Measurement basis:
- top of door to nearest obstruction (truss)
- Source date:
- Page modified 2021-01-28; checked 2026-09-29
Holmes: Standard lift — headroom
15-1/2"
- Scope status:
- Scope is not fully confirmed
- Printed scope:
- not stated (most common applications, standard hardware)
- Track / radius:
- 2 in. / 15 in.
- Operation wording:
- manual
- Measurement basis:
- top of door to nearest obstruction (truss)
- Source date:
- Page modified 2021-01-28; checked 2026-09-29
Holmes: Standard lift — headroom
16-1/2"
- Scope status:
- Scope is not fully confirmed
- Printed scope:
- not stated (most common applications, standard hardware)
- Track / radius:
- 3 in. / Not stated
- Operation wording:
- manual
- Measurement basis:
- top of door to nearest obstruction (truss)
- Source date:
- Page modified 2021-01-28; checked 2026-09-29
Holmes: Low headroom, springs front — headroom
12"
- Scope status:
- Scope is not fully confirmed
- Printed scope:
- not stated (most common applications, standard hardware)
- Track / radius:
- 2 in. / Not stated
- Operation wording:
- manual
- Measurement basis:
- top of door to nearest obstruction (truss)
- Source date:
- Page modified 2021-01-28; checked 2026-09-29
Holmes: Low headroom, springs front — headroom
14-1/2" Published door-weight limit for this source setup: 1200 lb.
- Scope status:
- Scope is not fully confirmed
- Printed scope:
- not stated (most common applications, standard hardware)
- Track / radius:
- 3 in. / Not stated
- Operation wording:
- manual
- Measurement basis:
- top of door to nearest obstruction (truss)
- Source date:
- Page modified 2021-01-28; checked 2026-09-29
- Published door weight limit:
- 1200 lb
Holmes: Low headroom, springs rear — headroom
7-1/2"
- Scope status:
- Scope is not fully confirmed
- Printed scope:
- not stated (most common applications, standard hardware)
- Track / radius:
- 2 in. / Not stated
- Operation wording:
- manual
- Measurement basis:
- top of door to nearest obstruction (truss)
- Source date:
- Page modified 2021-01-28; checked 2026-09-29
Holmes: Low headroom, springs rear — headroom
8-1/2" Published door-weight limit for this source setup: 800 lb.
- Scope status:
- Scope is not fully confirmed
- Printed scope:
- not stated (most common applications, standard hardware)
- Track / radius:
- 3 in. / Not stated
- Operation wording:
- manual
- Measurement basis:
- top of door to nearest obstruction (truss)
- Source date:
- Page modified 2021-01-28; checked 2026-09-29
- Published door weight limit:
- 800 lb
Holmes: Full vertical — headroom
Door Height + 12"
- Scope status:
- Scope is not fully confirmed
- Printed scope:
- not stated (most common applications, standard hardware)
- Track / radius:
- 2 in. / Not stated
- Operation wording:
- manual
- Measurement basis:
- top of door to nearest obstruction (truss)
- Source date:
- Page modified 2021-01-28; checked 2026-09-29
- Enter door height to evaluate Door Height + 12".
Holmes: Full vertical — headroom
Door Height + 12"
- Scope status:
- Scope is not fully confirmed
- Printed scope:
- not stated (most common applications, standard hardware)
- Track / radius:
- 3 in. / Not stated
- Operation wording:
- manual
- Measurement basis:
- top of door to nearest obstruction (truss)
- Source date:
- Page modified 2021-01-28; checked 2026-09-29
- Enter door height to evaluate Door Height + 12".
Holmes: Roof pitch — headroom
17"
- Scope status:
- Scope is not fully confirmed
- Printed scope:
- not stated (most common applications, standard hardware)
- Track / radius:
- 2 in. / Not stated
- Operation wording:
- manual
- Measurement basis:
- top of door to nearest obstruction (truss)
- Source date:
- Page modified 2021-01-28; checked 2026-09-29
Holmes: Roof pitch — headroom
18-1/2"
- Scope status:
- Scope is not fully confirmed
- Printed scope:
- not stated (most common applications, standard hardware)
- Track / radius:
- 3 in. / Not stated
- Operation wording:
- manual
- Measurement basis:
- top of door to nearest obstruction (truss)
- Source date:
- Page modified 2021-01-28; checked 2026-09-29
Holmes: Any, with trolley opener — operator allowance (headroom)
Up to 4" of additional headroom may be required for a trolley door opener; lower bound is not stated, so no installed total is calculated.
- Scope status:
- Scope is not fully confirmed
- Printed scope:
- Not stated in this source.
- Track / radius:
- Not stated in. / Not stated
- Operation wording:
- trolley opener
- Measurement basis:
- top of door to nearest obstruction (truss)
- Source date:
- Page modified 2021-01-28; checked 2026-09-29
Audit note: Source gives a possible additional allowance up to 4 inches; it does not state a zero lower bound or a complete installed-clearance range.
- Possible operator allowance does not establish an exact added amount or total.
IDEAL Door: Standard lift — headroom
13"
- Scope status:
- Scope is not fully confirmed
- Printed scope:
- not stated
- Track / radius:
- 2 in. / 12 in.
- Operation wording:
- manual
- Measurement basis:
- top of door to nearest obstruction (truss)
- Source date:
- Page modified 2024-05-23; checked 2026-09-29
IDEAL Door: Standard lift — headroom
16"
- Scope status:
- Scope is not fully confirmed
- Printed scope:
- not stated
- Track / radius:
- 2 in. / 15 in.
- Operation wording:
- manual
- Measurement basis:
- top of door to nearest obstruction (truss)
- Source date:
- Page modified 2024-05-23; checked 2026-09-29
IDEAL Door: Standard lift — headroom
18"
- Scope status:
- Scope is not fully confirmed
- Printed scope:
- not stated
- Track / radius:
- 3 in. / Not stated
- Operation wording:
- manual
- Measurement basis:
- top of door to nearest obstruction (truss)
- Source date:
- Page modified 2024-05-23; checked 2026-09-29
IDEAL Door: Low headroom, springs front — headroom
12"
- Scope status:
- Scope is not fully confirmed
- Printed scope:
- not stated
- Track / radius:
- 2 in. / Not stated
- Operation wording:
- manual
- Measurement basis:
- top of door to nearest obstruction (truss)
- Source date:
- Page modified 2024-05-23; checked 2026-09-29
IDEAL Door: Low headroom, springs front — headroom
13" Published door-weight limit for this source setup: 1200 lb.
- Scope status:
- Scope is not fully confirmed
- Printed scope:
- not stated
- Track / radius:
- 3 in. / Not stated
- Operation wording:
- manual
- Measurement basis:
- top of door to nearest obstruction (truss)
- Source date:
- Page modified 2024-05-23; checked 2026-09-29
- Published door weight limit:
- 1200 lb
IDEAL Door: Low headroom, springs rear — headroom
8"
- Scope status:
- Scope is not fully confirmed
- Printed scope:
- not stated
- Track / radius:
- 2 in. / Not stated
- Operation wording:
- manual
- Measurement basis:
- top of door to nearest obstruction (truss)
- Source date:
- Page modified 2024-05-23; checked 2026-09-29
IDEAL Door: Low headroom, springs rear — headroom
10" Published door-weight limit for this source setup: 800 lb.
- Scope status:
- Scope is not fully confirmed
- Printed scope:
- not stated
- Track / radius:
- 3 in. / Not stated
- Operation wording:
- manual
- Measurement basis:
- top of door to nearest obstruction (truss)
- Source date:
- Page modified 2024-05-23; checked 2026-09-29
- Published door weight limit:
- 800 lb
IDEAL Door: Full vertical — headroom
Door Height + 12"
- Scope status:
- Scope is not fully confirmed
- Printed scope:
- not stated
- Track / radius:
- 2 in. / Not stated
- Operation wording:
- manual
- Measurement basis:
- top of door to nearest obstruction (truss)
- Source date:
- Page modified 2024-05-23; checked 2026-09-29
- Enter door height to evaluate Door Height + 12".
IDEAL Door: Full vertical — headroom
Door Height + 12"
- Scope status:
- Scope is not fully confirmed
- Printed scope:
- not stated
- Track / radius:
- 3 in. / Not stated
- Operation wording:
- manual
- Measurement basis:
- top of door to nearest obstruction (truss)
- Source date:
- Page modified 2024-05-23; checked 2026-09-29
- Enter door height to evaluate Door Height + 12".
IDEAL Door: Roof pitch — headroom
16"
- Scope status:
- Scope is not fully confirmed
- Printed scope:
- not stated
- Track / radius:
- 2 in. / Not stated
- Operation wording:
- manual
- Measurement basis:
- top of door to nearest obstruction (truss)
- Source date:
- Page modified 2024-05-23; checked 2026-09-29
IDEAL Door: Roof pitch — headroom
18"
- Scope status:
- Scope is not fully confirmed
- Printed scope:
- not stated
- Track / radius:
- 3 in. / Not stated
- Operation wording:
- manual
- Measurement basis:
- top of door to nearest obstruction (truss)
- Source date:
- Page modified 2024-05-23; checked 2026-09-29
IDEAL Door: Any, with trolley opener — operator allowance (headroom)
Up to 4" of additional headroom may be required for a trolley door opener; lower bound is not stated, so no installed total is calculated.
- Scope status:
- Scope is not fully confirmed
- Printed scope:
- Not stated in this source.
- Track / radius:
- Not stated in. / Not stated
- Operation wording:
- trolley opener
- Measurement basis:
- top of door to nearest obstruction (truss)
- Source date:
- Page modified 2024-05-23; checked 2026-09-29
Audit note: Source gives a possible additional allowance up to 4 inches; it does not state a zero lower bound or a complete installed-clearance range.
- Possible operator allowance does not establish an exact added amount or total.
Clopay: Commercial doors (general) — headroom
Not stated in this source.
- Scope status:
- Scope is not fully confirmed
- Printed scope:
- Not stated in this source.
- Track / radius:
- Not stated in. / Not stated
- Operation wording:
- Not stated in this source.
- Measurement basis:
- top of door to lowest point of ceiling or obstruction
- Source date:
- Undated web page; checked 2026-09-29
Cornell: All Cornell rollup doors and grilles (line-wide) — headroom
anywhere between 10.5 and 31 inches (source range: 10.5–31 in)
- Scope status:
- Entered values are within the stated scope
- Printed scope:
- Selected lines described in Cornell’s March 20, 2023 guide; not the entire current catalog
- Track / radius:
- Not stated in. / Not stated
- Operation wording:
- not stated
- Measurement basis:
- clear space above lintel/ceiling/header
- Source date:
- 2023-03-20; checked 2026-09-29
Audit note: Figure attributed to the dated 2023 guide, not a current catalog-wide minimum or an approved installation dimension.
Cornell: Rolling service/security door — headroom
at least 14 inches ... up to 24 inches (source range: 14–24 in)
- Scope status:
- Scope is not fully confirmed
- Printed scope:
- up to 30 x 30 ft
- Track / radius:
- Not stated in. / Not stated
- Operation wording:
- not stated
- Measurement basis:
- clear space above lintel/ceiling/header
- Source date:
- 2023-03-20; checked 2026-09-29
Audit note: Figure attributed to the dated 2023 guide, not a current catalog-wide minimum or an approved installation dimension.
Cornell: Thermiser / Thermiser Max (insulated) — headroom
17 to 31 inches (source range: 17–31 in)
- Scope status:
- Scope is not fully confirmed
- Printed scope:
- Not stated in this source.
- Track / radius:
- Not stated in. / Not stated
- Operation wording:
- not stated
- Measurement basis:
- clear space above lintel/ceiling/header
- Source date:
- 2023-03-20; checked 2026-09-29
Audit note: Figure attributed to the dated 2023 guide, not a current catalog-wide minimum or an approved installation dimension.
Cornell: StormDefender — headroom
3-ft doors 19 in.; 16-ft door 29 in. (source range: 19–29 in)
- Scope status:
- Scope is not fully confirmed
- Printed scope:
- 3 ft to 16 ft high
- Track / radius:
- Not stated in. / Not stated
- Operation wording:
- not stated
- Measurement basis:
- clear space above lintel/ceiling/header
- Source date:
- 2023-03-20; checked 2026-09-29
Audit note: Figure attributed to the dated 2023 guide, not a current catalog-wide minimum or an approved installation dimension.
Cornell: EntryDefender — headroom
3-ft doors 19 in.; 16-ft doors 29 in. minimum (source range: 19–29 in)
- Scope status:
- Scope is not fully confirmed
- Printed scope:
- 3 ft to 16 ft high
- Track / radius:
- Not stated in. / Not stated
- Operation wording:
- not stated
- Measurement basis:
- clear space above lintel/ceiling/header
- Source date:
- 2023-03-20; checked 2026-09-29
Audit note: Figure attributed to the dated 2023 guide, not a current catalog-wide minimum or an approved installation dimension.
Cornell: StoreDefender — headroom
3-ft shutters 14 in.; 30-ft curtain 25 in. (source range: 14–25 in)
- Scope status:
- Entered values are within the stated scope
- Printed scope:
- Guide examples: 3-ft shutters at 14 inches through 30-ft curtains at 25 inches
- Track / radius:
- Not stated in. / Not stated
- Operation wording:
- not stated
- Measurement basis:
- clear space above lintel/ceiling/header
- Source date:
- 2023-03-20; checked 2026-09-29
Audit note: Figure attributed to the dated 2023 guide, not a current catalog-wide minimum or an approved installation dimension.
Cornell: Wind-Master — headroom
6-ft doors at least 16 in.; 20-ft stainless 25 in. (source range: 16–25 in)
- Scope status:
- Entered values are within the stated scope
- Printed scope:
- Guide’s 6-ft minimum example through 20-ft stainless-steel example at the 25-inch upper endpoint
- Track / radius:
- Not stated in. / Not stated
- Operation wording:
- not stated
- Measurement basis:
- clear space above lintel/ceiling/header
- Source date:
- 2023-03-20; checked 2026-09-29
Audit note: Figure attributed to the dated 2023 guide, not a current catalog-wide minimum or an approved installation dimension.
Cornell: Extreme 300 Series (non-insulated) — headroom
15 or 19 in. for a 6-ft or 20-ft door (source range: 15–19 in)
- Scope status:
- Scope is not fully confirmed
- Printed scope:
- 6 ft to 20 ft high
- Track / radius:
- Not stated in. / Not stated
- Operation wording:
- not stated
- Measurement basis:
- clear space above lintel/ceiling/header
- Source date:
- 2023-03-20; checked 2026-09-29
Audit note: Figure attributed to the dated 2023 guide, not a current catalog-wide minimum or an approved installation dimension.
Cornell: Extreme 1024 Series, non-insulated — headroom
19 to 24 in. (source range: 19–24 in)
- Scope status:
- Scope is not fully confirmed
- Printed scope:
- Not stated in this source.
- Track / radius:
- Not stated in. / Not stated
- Operation wording:
- not stated
- Measurement basis:
- clear space above lintel/ceiling/header
- Source date:
- 2023-03-20; checked 2026-09-29
Audit note: Figure attributed to the dated 2023 guide, not a current catalog-wide minimum or an approved installation dimension.
Cornell: Extreme 1024 Series, insulated — headroom
20 to 29 in. (source range: 20–29 in)
- Scope status:
- Scope is not fully confirmed
- Printed scope:
- Not stated in this source.
- Track / radius:
- Not stated in. / Not stated
- Operation wording:
- not stated
- Measurement basis:
- clear space above lintel/ceiling/header
- Source date:
- 2023-03-20; checked 2026-09-29
Audit note: Figure attributed to the dated 2023 guide, not a current catalog-wide minimum or an approved installation dimension.
Cornell: UL-listed rolling fire doors — headroom
14 to 16 in. (source range: 14–16 in)
- Scope status:
- Scope is not fully confirmed
- Printed scope:
- Not stated in this source.
- Track / radius:
- Not stated in. / Not stated
- Operation wording:
- not stated
- Measurement basis:
- clear space above lintel/ceiling/header
- Source date:
- 2023-03-20; checked 2026-09-29
Audit note: Figure attributed to the dated 2023 guide, not a current catalog-wide minimum or an approved installation dimension.
Cornell: Firemiser insulated fire door — headroom
at least 14 in. (4-ft door); 20 in. at maximum size (source range: 14–20 in)
- Scope status:
- Entered values are within the stated scope
- Printed scope:
- Guide examples: 4-ft Firemiser at 14 inches through the stated maximum-size example at 20 inches
- Track / radius:
- Not stated in. / Not stated
- Operation wording:
- not stated
- Measurement basis:
- clear space above lintel/ceiling/header
- Source date:
- 2023-03-20; checked 2026-09-29
Audit note: Figure attributed to the dated 2023 guide, not a current catalog-wide minimum or an approved installation dimension.
Cornell: CrossingGard grille — headroom
about 14 to 25 in. (source range: 14–25 in)
- Scope status:
- Scope is not fully confirmed
- Printed scope:
- Not stated in this source.
- Track / radius:
- Not stated in. / Not stated
- Operation wording:
- not stated
- Measurement basis:
- clear space above lintel/ceiling/header
- Source date:
- 2023-03-20; checked 2026-09-29
Audit note: Figure attributed to the dated 2023 guide, not a current catalog-wide minimum or an approved installation dimension.
Cornell: Visionaire MicroCoil grille — headroom
as little as 15.5 in. This is not a fixed dimension for every model or size. Supplemental drawing check: CV-CURRENT: Current Visionaire product page links this planning sheet; confirmed dimensions require field and option information Checked 2026-09-29. Image not fetched, so the 2023 guide’s 15.5-inch as-little-as statement is not treated as a newly verified current fit limit.
- Scope status:
- Scope is not fully confirmed
- Printed scope:
- Not stated in this source.
- Track / radius:
- Not stated in. / Not stated
- Operation wording:
- not stated
- Measurement basis:
- clear space above lintel/ceiling/header
- Source date:
- 2023-03-20; checked 2026-09-29
Source note: 15.5 inches is an as-little-as statement in the 2023 guide, not a fixed dimension for all models or sizes.
Audit note: Current product page and linked 3.2022 technical sheet inspected as text. Drawing images could not be fetched; 15.5 is retained only as a dated guide statement, not independently confirmed current fit data.
Ledger source row COR-14 · Manufacturer source · CV-CURRENT drawing check
Cornell: Extreme MicroCoil security grille — headroom
about 10.5 to 11.75 in. (source range: 10.5–11.75 in) Supplemental drawing check: CE-CURRENT: Current Extreme MicroCoil product page links this planning sheet Checked 2026-09-29. 2023 guide range retained with date; no whole-catalog completeness claim.
- Scope status:
- Scope is not fully confirmed
- Printed scope:
- Not stated in this source.
- Track / radius:
- Not stated in. / Not stated
- Operation wording:
- not stated
- Measurement basis:
- clear space above lintel/ceiling/header
- Source date:
- 2023-03-20; checked 2026-09-29
Audit note: Current product page and linked 11.2021 technical sheet inspected as text; images unavailable. Retained range remains attributed to the 2023 guide.
Ledger source row COR-15 · Manufacturer source · CE-CURRENT drawing check
Cornell: Extreme 300 Series, insulated — headroom added for insulation
Doors with insulation need 1 to 6 inches more headroom (source range: 1–6 in)
- Scope status:
- Scope is not fully confirmed
- Printed scope:
- Not stated in this source.
- Track / radius:
- Not stated in. / Not stated
- Operation wording:
- not stated
- Measurement basis:
- clear space above lintel/ceiling/header
- Source date:
- 2023-03-20; checked 2026-09-29
Audit note: Figure attributed to the dated 2023 guide, not a current catalog-wide minimum or an approved installation dimension.
Records from separate makers are not combined into a lowest-to-highest or powered-door range. A missing dimension is reported as not stated in that source; it is not zero.
What do headroom, sideroom and backroom mean?
Headroom is the clear space above the door opening, up to the lowest thing in the way. Sideroom is the space beside the opening. Backroom is the depth needed into the building for the open door, track and any operator space the source includes.
The trade group DASMA defines headroom as the clear space above the opening and below the lowest ceiling obstruction that the door and its hardware need (DASMA TDS #160, Rev. 1/19). It defines sideroom as the measurement from each side of the opening out to the nearest obstruction. Clopay's FAQ counts an opener rail, pipes and ductwork as obstructions too (Clopay FAQ).
So "lowest thing in the way" is the key phrase. A 20-foot roof doesn't help if a 12-inch duct hangs right where the track has to go.
Scroll horizontally to view all columns.
| Term | What it measures | Where the charts start it |
|---|---|---|
| Headroom | Clear space above the opening, up to the lowest obstruction | Check the selected drawing’s datum. Holmes and IDEAL say top of door; the Overhead Door table labels Minimum Headroom without a measurement diagram. |
| Sideroom | Space from each side of the opening to the nearest obstruction | Edge of the opening |
| Backroom (Wayne Dalton: "depth into room") | How far the open door and track reach into the building | The opening, going inward |
| Door height (DH) | Height of the door itself | Used by Holmes, IDEAL Door, Amarr, Wayne Dalton formulas |
| Opening height (OH) | Height of the hole in the wall | Used by Overhead Door and Wayne Dalton depth formulas |
| High lift | How far the door rises before it turns toward the ceiling | DASMA: distance from header to underside of horizontal track |
Sources: DASMA TDS #160; Clopay FAQ; the linked manufacturer charts in Table 1. Checked September 29, 2026.
Is a 15-inch radius the same as 15 inches of headroom?
No. Radius is how sharp the curve in the track is. Headroom is the space above the door. They're printed next to each other, which is why people mix them up.
A bigger radius does need more room, though. IDEAL Door's chart shows 13 in. of headroom with a 12-inch radius and 16 in. with a 15-inch radius, both on 2-inch track. That's 3 inches more for the gentler curve. IDEAL source.
Does a taller door need more headroom?
It can. Overhead Door's 3-inch standard-lift figure is 18 in. for doors up to 18 ft tall and 21½ in. for doors up to 32 ft: 3½ inches more. On 2-inch track, it's 14¼ in. up to 12 ft and 15¾ in. up to 16 ft.
Wayne Dalton says the same thing a different way. Its ranges "depend on drum size." A figure printed for a 10-foot door is not a promise for a 20-foot one. Overhead Door; Wayne Dalton.
Why do brands list different headroom for the same setup?
Each maker pairs its doors with its own track, springs and drums, and prints its own minimum. Across the eight selected comparison categories, published figures differ by at least 1½ inches, and by 3 inches or more in six. Seven categories compare headroom; full vertical compares the inches added to height. The widest ratio is 2-to-1: 4 in. versus 8 in. for 2-inch low-headroom track with rear springs.
Think of it like shoe sizes. A size 10 from one company and a size 10 from another aren't always the same shoe. The label matches. The inside doesn't.
Scroll horizontally to view all columns.
| Setup | Figures by brand | Lowest | Highest | Gap | High ÷ low |
|---|---|---|---|---|---|
| Standard lift, 2-in., 12-in. radius | Holmes 11½ · Garaga 12 · Amarr 12¾ · IDEAL Door 13 | 11½ | 13 | 1½ | 1.13 |
| Standard lift, 2-in., 15-in. radius | Overhead Door 14¼ · Garaga 15 · Amarr 15½ · Holmes 15½ · IDEAL Door 16 | 14¼ | 16 | 1¾ | 1.12 |
| Standard lift, 3-in. | Garaga 15 (FAQ) and 16 (architect page) · Holmes 16½ · Amarr 16⅞ · Overhead Door 18 · IDEAL Door 18 | 15 | 18 | 3 | 1.20 |
| Low headroom, springs front, 2-in. | Garaga 8 · Overhead Door 11¾ · Holmes 12 · IDEAL Door 12 · Amarr 12 13/16 | 8 | 12 13/16 | 4 13/16 | 1.60 |
| Low headroom, springs front, 3-in. | Overhead Door 13 · Garaga 13 · IDEAL Door 13 · Holmes 14½ · Amarr 16⅞ | 13 | 16⅞ | 3⅞ | 1.30 |
| Low headroom, springs rear, 2-in. | Garaga 4 · Amarr 6½ · Overhead Door 7½ · Holmes 7½ · IDEAL Door 8 | 4 | 8 | 4 | 2.00 |
| Low headroom, springs rear, 3-in. | Amarr 7⅝ · Holmes 8½ · Overhead Door 9¾ · IDEAL Door 10 · Garaga 11 | 7⅝ | 11 | 3⅜ | 1.44 |
| Full vertical (inches added to height, not headroom itself) | Overhead Door 11 · Holmes 12 · IDEAL Door 12 · Amarr 13 · Wayne Dalton 20 | 11 | 20 | 9 | n/a |
These are selected point values from the source pages used in Table 1, using the first printed height band when a source has more than one. They are not each brand’s lowest value across every drawing or product. Wayne Dalton’s drum-dependent headroom ranges stay out of the point-value math, but its fixed full-vertical +20 is included. That final row compares additions to opening height (Overhead Door) or door height (the other sources), not total headroom. Amarr’s front-spring values here are its overview-page figures; the separate drawing has other hardware-specific values.
Source: Uptime Dock & Door analysis of the Table 1 sources, checked September 29, 2026. Math for every row: highest − lowest; highest ÷ lowest. Data: headroom-spread-by-setup-v1.0.csv.
 Download the supplied PNG
Two brands, one company, different numbers
Holmes and IDEAL Door both say they are trademarks of Clopay Corporation, and both list the same Troy, Ohio address. Their commercial track pages still print different headroom for 8 of 11 correspondingly named setups. Every sideroom figure (12 of 12) and every backroom figure (10 of 10) matches.
Scroll horizontally to view all columns.
| Setup | Holmes | IDEAL Door | Difference |
|---|---|---|---|
| Standard lift, 2-in., 12-in. radius | 11½ | 13 | IDEAL +1½ |
| Standard lift, 2-in., 15-in. radius | 15½ | 16 | IDEAL +½ |
| Standard lift, 3-in. | 16½ | 18 | IDEAL +1½ |
| Low headroom front, 2-in. | 12 | 12 | same |
| Low headroom front, 3-in. | 14½ | 13 | Holmes +1½ |
| Low headroom rear, 2-in. | 7½ | 8 | IDEAL +½ |
| Low headroom rear, 3-in. | 8½ | 10 | IDEAL +1½ |
| Full vertical, 2-in. | door height + 12 | door height + 12 | same |
| Full vertical, 3-in. | door height + 12 | door height + 12 | same |
| Roof pitch, 2-in. | 17 | 16 | Holmes +1 |
| Roof pitch, 3-in. | 18½ | 18 | Holmes +½ |
Their high-lift rules differ too: maximum high lift is headroom − 12 (Holmes) vs − 14 (IDEAL Door) on 2-inch track, and − 14 vs − 15 on 3-inch track.
Sources: Holmes commercial track options (page modified January 28, 2021); IDEAL Door commercial track options (page modified May 23, 2024). Both checked September 29, 2026. Analysis: Uptime Dock & Door.
We don't know why they differ, and neither page says. Their page-modification dates are more than three years apart; those timestamps do not establish when the specifications changed. If you're quoting one of these brands, ask which chart the dealer is using.
Garaga's own two pages disagree by an inch
Garaga's commercial FAQ lists 15 in. for 3-inch industrial standard lift. Its industrial headroom page for architects lists 16 in. The architect page’s general low-headroom range, 4–11 in., also does not cover the FAQ’s 13-in. front-spring 3-inch entry. Both are in Table 1, and neither is picked as "right."
Sources: Garaga commercial FAQ; Garaga industrial headroom page. Checked September 29, 2026.
Can you use one brand's chart for another brand's door?
No. Amarr says each brand of door is designed to work with a specific type of track, and recommends replacing the track when you replace the door (Amarr FAQ). Table 3 shows that even sister brands’ source-page figures do not always match. Use the chart for the door you're actually buying.
How little headroom can low-headroom track work with?
On one maker's chart, as little as 4 inches (Garaga, 2-inch track, rear-mounted springs). Across five brands’ source pages, rear-spring figures are 2 to 9¼ inches lower than front-spring figures in all 13 comparisons. These are published layouts, not matched door tests. The catch: on the two brands that print backroom for both layouts, rear springs need 7 more inches of depth.
Low-headroom track uses a second, higher track so the door can turn toward the ceiling in less space. Moving the springs to the rear frees up still more room above the door. In the Holmes and IDEAL comparisons, the rear layout needs more room behind the opening.
Scroll horizontally to view all columns.
| Brand and track | Springs front | Springs rear | Headroom saved | Backroom, front | Backroom, rear | Extra backroom |
|---|---|---|---|---|---|---|
| Overhead Door, 2-in., doors to 12 ft | 11¾ | 7½ | 4¼ | not published | not published | not published |
| Overhead Door, 2-in., doors to 16 ft | 12½ | 8 | 4½ | not published | not published | not published |
| Overhead Door, 3-in., doors to 12 ft; rear row to 18 ft | 13 | 9¾ | 3¼ | not published | not published | not published |
| Overhead Door, 3-in., doors to 18 ft | 13¾ | 9¾ | 4 | not published | not published | not published |
| Garaga, 2-in., doors 8–12 ft | 8 | 4 | 4 | not published | not published | not published |
| Garaga, 2-in., doors over 12 ft | 10 | 4 | 6 | not published | not published | not published |
| Garaga, 3-in. industrial | 13 | 11 | 2 | not published | not published | not published |
| Amarr, 2-in. | 12 13/16 | 6½ | 6 5/16 | not published | not published | not published |
| Amarr, 3-in. | 16⅞ | 7⅝ | 9¼ | not published | not published | not published |
| Holmes, 2-in. | 12 | 7½ | 4½ | DH + 23 | DH + 30 | 7 |
| Holmes, 3-in. | 14½ | 8½ | 6 | DH + 25 | DH + 32 | 7 |
| IDEAL Door, 2-in. | 12 | 8 | 4 | DH + 23 | DH + 30 | 7 |
| IDEAL Door, 3-in. | 13 | 10 | 3 | DH + 25 | DH + 32 | 7 |
DH = door height. Math: headroom saved = front − rear. Extra backroom = (DH + rear figure) − (DH + front figure); the door height cancels out, leaving 7 in. every time. These compare two published layouts. They don’t mean an existing door can be switched from one to the other. The added Overhead Door 3-inch comparison uses a through-12-ft front row and the through-18-ft rear row that includes that height. Amarr’s pairs use its overview page; the 3-inch front drawing has different height/drum entries.
Sources: Overhead Door, Garaga, Amarr, Holmes and IDEAL Door pages in Table 1, checked September 29, 2026. Analysis: Uptime Dock & Door. Data: front-vs-rear-low-headroom-v1.0.csv.
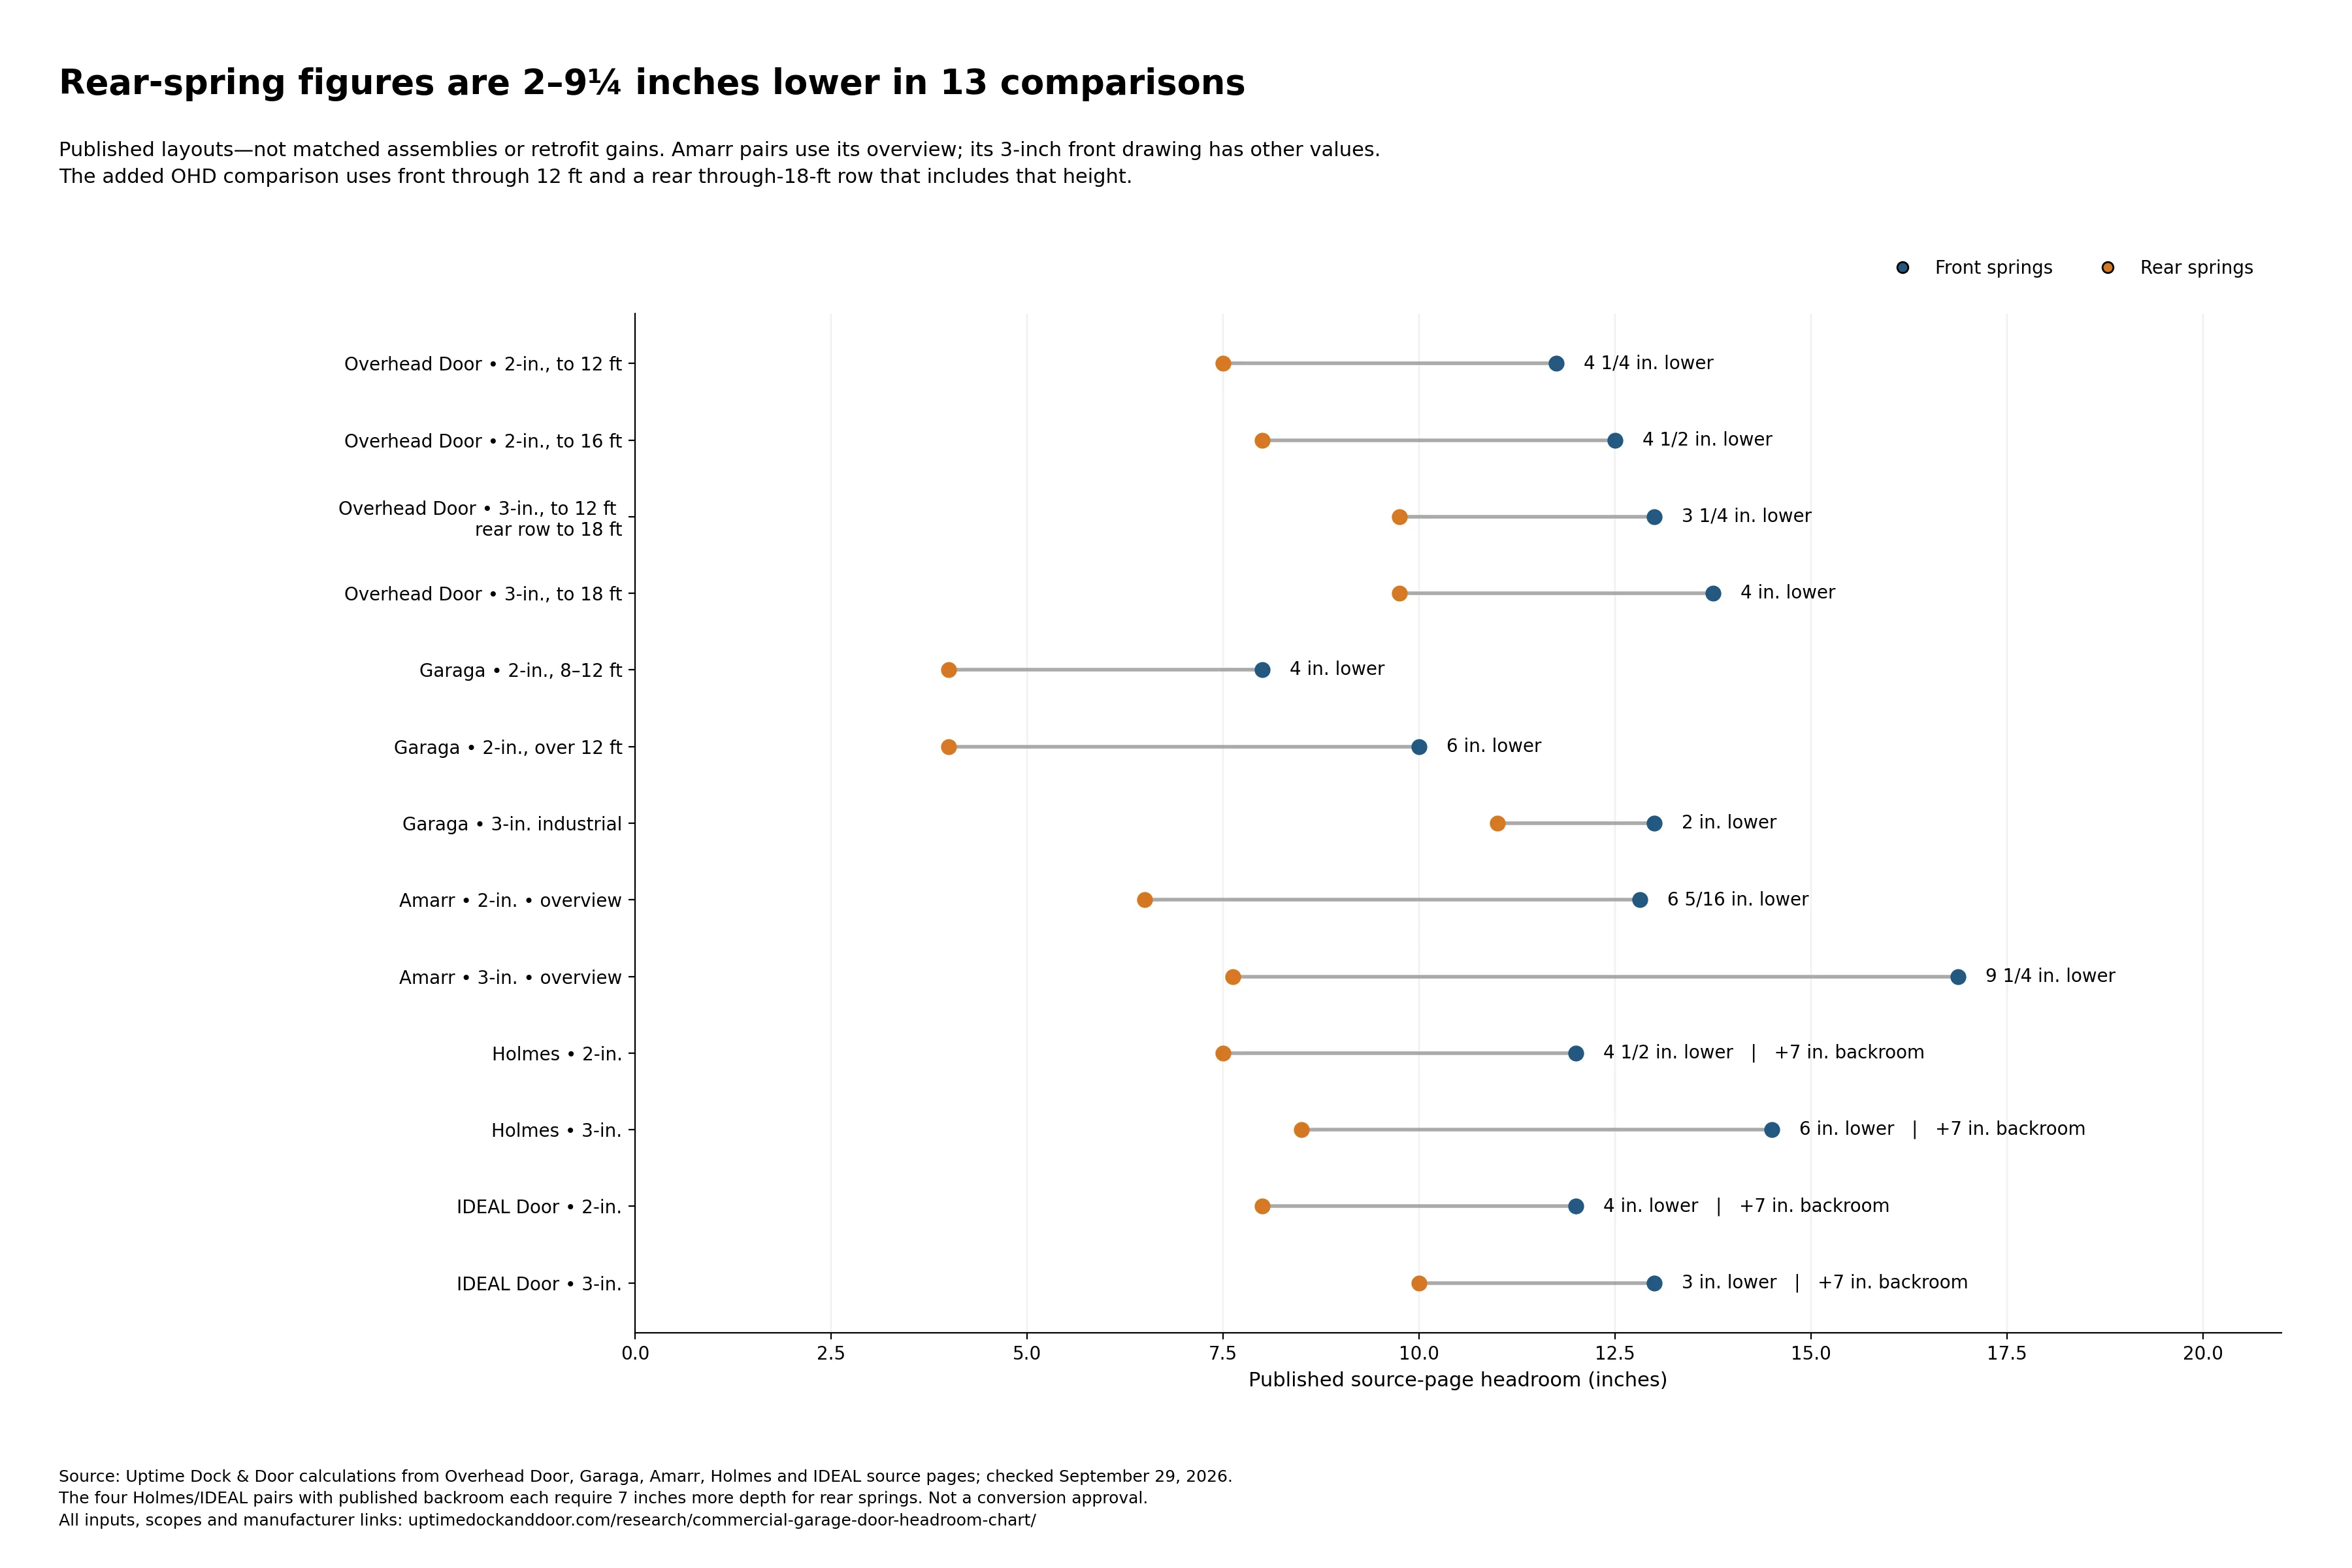 Download the supplied PNG
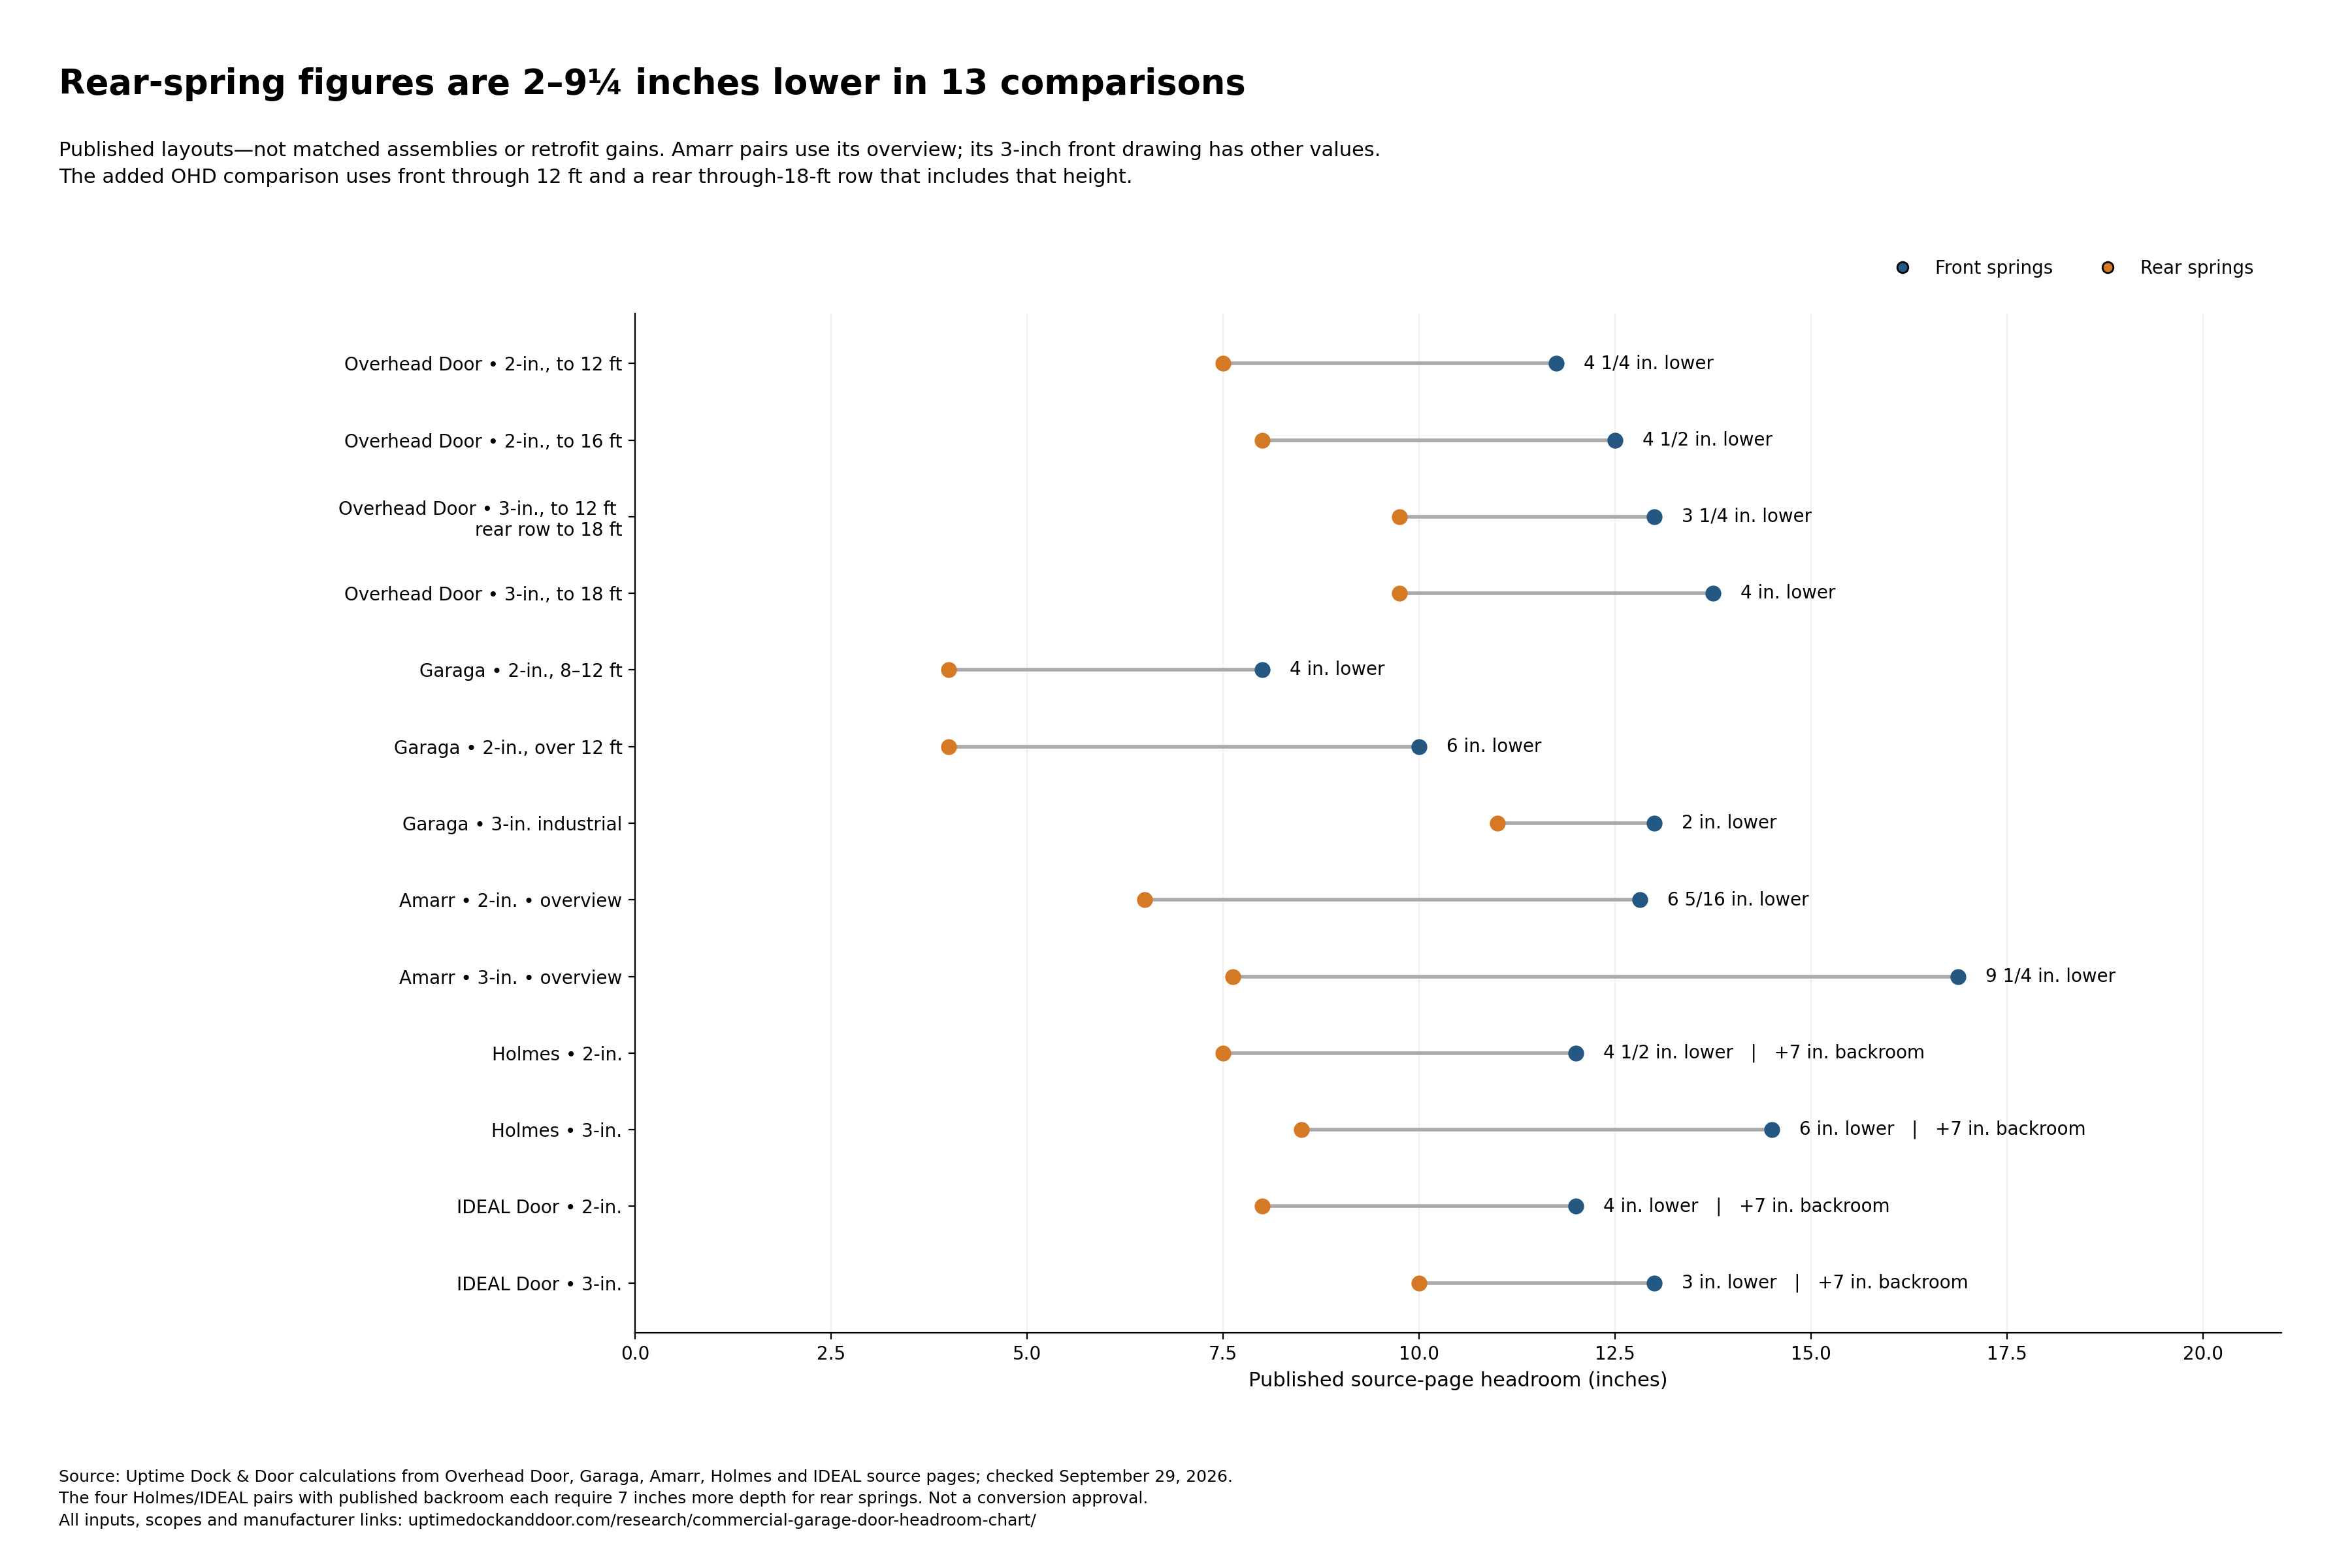
Say you're fitting a 10-foot door on IDEAL Door's 2-inch low-headroom track. Front springs: 12 in. of headroom and 120 + 23 = 143 in. of backroom (11 ft 11 in). Rear springs: 8 in. of headroom and 120 + 30 = 150 in. of backroom (12 ft 6 in). You buy 4 inches above the door with 7 inches behind it.
Two more limits travel with these layouts. Holmes and IDEAL Door both print a 1,200 lb door-weight limit for 3-inch front-mount low headroom and an 800 lb limit for 3-inch rear-mount. And a wall-mounted opener on low-headroom track needs extra approval from the door and opener makers; the commercial garage door opener types guide explains why.
One oddity worth knowing: Amarr’s overview prints the same 16⅞ in. for 3-inch front-mount low headroom as for its 3-inch standard lift. Its 3-inch front-torsion angle-mount drawing, Rev. July 6, 2021, instead lists 12⅛, 13⅛ or 16 in. for specific height/drum entries. The overview and drawing do not identify one common package. Keep them separate; the 9¼-in. difference above is the overview-page comparison, not a promised saving for every Amarr door.
That drawing also adds 4 inches for a single trolley operator, when installed. That is a verified note for this drawing—not a standard-lift allowance for all Amarr doors. The supplemental drawing checks retain the height and drum rows.
How much extra room does a garage door opener need?
A trolley opener adds 2½ inches of headroom on Garaga's chart and up to 4 inches on Holmes' and IDEAL Door's. Overhead Door says extra headroom is required for drawbar (trolley) operation but prints no number. On Wayne Dalton’s standard-lift table, the published motor layout needs 48 inches more depth than the manual layout.
Scroll horizontally to view all columns.
| Brand | Headroom added | Other space | Row |
|---|---|---|---|
| Garaga | Trolley-type operator: add 2½ in. | not published | GAR-11 |
| Holmes | Trolley opener: up to 4 in. more | not published | HOL-39 |
| IDEAL Door | Trolley opener: up to 4 in. more | not published | IDL-39 |
| Overhead Door | Drawbar: "additional headroom required," no figure; chain hoist with cross header shaft: +3½ in. (3-in. rear low headroom) | not published | OHD-20, OHD-21 |
| Wayne Dalton | Motor-operated ranges: 15–20 (2-in.) and 18–24 (3-in.) standard lift; 9–17 low headroom | Depth into room: opening height + 66 in. motor vs + 18 in. manual; 24 in. sideroom on one side for motor on high or vertical lift; 8 in. on one side for a chain hoist | WD-04 to WD-06, WD-10, WD-19 to WD-22 |
| Clopay | not published | "Additional backroom is required" for an automatic opener | CLP-03 |
| Amarr | No generic allowance on the overview; the inspected 3-inch front-torsion drawing adds 4 in. for a single trolley | No standard-lift allowance established by that note | Specific drawing |
Sources: the brand pages in Table 1 and the Clopay FAQ, checked September 29, 2026.
That 48-inch number is the one to remember. On Wayne Dalton's table, depth into the room for a manual standard-lift door is the opening height + 18 in. With a motor, it's + 66 in. 66 − 18 = 48 inches, or 4 feet. For a 12-foot opening, that's 13 ft 6 in manual versus 17 ft 6 in with a motor. That is 4 more feet of overhead space along the door system’s path—not a measurement of floor-aisle space lost.
An opener allowance belongs to the brand that printed it. "Up to 4 in." isn't "4 in." for every brand, and "no figure" isn't zero. For the trolley-versus-jackshaft decision itself, see the commercial garage door opener types guide; for the safety rules a new opener has to meet, see UL 325 commercial door requirements.
How much sideroom and backroom does a commercial door need?
Standard-lift commercial doors need 4½ to 5 inches of sideroom on each side with 2-inch track and 5½ inches with 3-inch track; the selected low-headroom figures run from 5 to 9 inches, depending on source and track size. Backroom for a standard-lift commercial door is the door height plus 23 inches (2-inch track) or plus 25 inches (3-inch track) on Clopay's charts, and the opening height plus 18 to 66 inches on Wayne Dalton's.
Scroll horizontally to view all columns.
| Setup | Sideroom, each side | Backroom (depth into the building) |
|---|---|---|
| Standard lift | 4½ (2-in.), 5½ (3-in.): Holmes, IDEAL Door, Wayne Dalton · 5 (2-in.), 5½ (3-in.): Amarr | DH + 23 (2-in.), DH + 25 (3-in.): Clopay, Holmes, IDEAL Door · OH + 18 manual, OH + 66 motor: Wayne Dalton |
| Low headroom, springs front | 6 (2-in.), 6½ (3-in.): Holmes, IDEAL Door · 5 / 5½: Amarr | DH + 23 (2-in.), DH + 25 (3-in.): Holmes, IDEAL Door |
| Low headroom, springs rear | 6 (2-in.), 6½ (3-in.): Holmes, IDEAL Door · 5 / 5½: Amarr | DH + 30 (2-in.), DH + 32 (3-in.): Holmes, IDEAL Door |
| Low headroom (either) | 6 (2-in.), 9 (3-in.): Wayne Dalton | Manual source says "Opening Height +20" to-26"" (ambiguous; not calculated); OH + 66 motor: Wayne Dalton |
| High lift | 4½ / 5½: Holmes, IDEAL Door, Wayne Dalton manual · 24 on one side with a motor: Wayne Dalton | OH − lift + 30: Wayne Dalton |
| Full vertical | 4½ / 5½: Holmes, IDEAL Door, Wayne Dalton manual · 24 on one side with a motor: Wayne Dalton | 23: Holmes, IDEAL Door · 18: Wayne Dalton |
| Any door with a chain hoist | 8 on one side: Wayne Dalton | not published |
| All Amarr lift options | 5 (2-in.), 5½ (3-in.) | not published |
DH = door height; OH = opening height.
Sources: Holmes, IDEAL Door, Amarr and Wayne Dalton pages in Table 1; Clopay FAQ. Checked September 29, 2026.
Here's what those formulas look like on real doors. These are hypothetical doors, and they assume the door is the same height as the opening.
Scroll horizontally to view all columns.
| Door height | DH + 23 (2-in. standard) | DH + 25 (3-in. standard) | DH + 30 (2-in. rear springs) | DH + 32 (3-in. rear springs) | OH + 18 (Wayne Dalton manual) | OH + 66 (Wayne Dalton motor) |
|---|---|---|---|---|---|---|
| 10 ft | 11 ft 11 in | 12 ft 1 in | 12 ft 6 in | 12 ft 8 in | 11 ft 6 in | 15 ft 6 in |
| 12 ft | 13 ft 11 in | 14 ft 1 in | 14 ft 6 in | 14 ft 8 in | 13 ft 6 in | 17 ft 6 in |
| 14 ft | 15 ft 11 in | 16 ft 1 in | 16 ft 6 in | 16 ft 8 in | 15 ft 6 in | 19 ft 6 in |
| 16 ft | 17 ft 11 in | 18 ft 1 in | 18 ft 6 in | 18 ft 8 in | 17 ft 6 in | 21 ft 6 in |
Source: Uptime Dock & Door calculations from the Table 7 formulas. Example: 10 ft = 120 in.; 120 + 23 = 143 in. = 11 ft 11 in.
A common rule of thumb says backroom is the door height plus 18 inches. Clopay's own FAQ labels that as the residential figure. For commercial doors, Clopay says door height plus 23 in. (2-inch track) or 25 in. (3-inch track), and more for an automatic opener (Clopay FAQ).
How much headroom do high-lift and vertical-lift doors need?
The selected high-lift rules use the high-lift distance plus 10 to 15 inches, or state the same relationship as a maximum lift, depending on brand and track size. Each source’s lift definition and hardware limits still apply. Full vertical-lift track needs the door's (or opening's) height plus 11 to 20 inches. For a 10-foot door, that's roughly a 21-foot clear height from the floor.
High lift means the door rises straight up for a while before it turns toward the ceiling. Full vertical lift means it never turns. It just keeps going up the wall.
Scroll horizontally to view all columns.
| Brand | High lift | Full vertical |
|---|---|---|
| Overhead Door | lift + 12 (2-in.); lift + 13 (3-in.) | opening height + 11 |
| Wayne Dalton | lift + 12 | door height + 20 |
| Holmes | max lift = headroom − 12 (2-in.); − 14 (3-in.) | door height + 12 |
| IDEAL Door | max lift = headroom − 14 (2-in.); − 15 (3-in.) | door height + 12 |
| Amarr | 12½ (2-in.), 13½ (3-in.), printed without the lift term | DH + 13 in the inspected 7–20-ft door-height drawing tables; separate Rapid Install limit: up to 9 ft 4 in wide × 10 ft |
| Garaga | max lift = total space above door − 10 | "twice the height of the door + 9," as printed |
Sources: the Table 1 brand pages and Amarr’s 2-inch vertical, 3-inch vertical and 3-inch high-lift drawings, checked September 29, 2026. The high-lift drawing explicitly requires the lift term and varies the offset by drum and spring system; we do not turn the overview numbers into a generic formula. Garaga’s full-vertical wording remains uncalculated.
Watch the starting point. Overhead Door's formula uses the opening height. Holmes, IDEAL Door, Amarr and Wayne Dalton use the door height. Mix them up and your answer can be off by a few inches.
Say you're fitting a 10-foot (120-inch) door in a 10-foot opening with full vertical track. The headroom above the opening would be:
Scroll horizontally to view all columns.
| Brand | Headroom above opening | Total clear height from the floor |
|---|---|---|
| Overhead Door | 120 + 11 = 131 in. | 120 + 131 = 251 in. (20 ft 11 in) |
| Holmes / IDEAL Door | 120 + 12 = 132 in. | 252 in. (21 ft 0 in) |
| Amarr | 120 + 13 = 133 in. | 253 in. (21 ft 1 in) |
| Wayne Dalton | 120 + 20 = 140 in. | 260 in. (21 ft 8 in) |
Source: Uptime Dock & Door calculations from Table 9. Hypothetical; no opener added; not an installation drawing.
Garaga lists high lift and full vertical as options; its FAQ also warns against using standard lift when there's more than 2 feet of headroom, and says to use high lift instead (Garaga FAQ).
How much headroom does a roll-up door need?
Cornell’s March 20, 2023 guide lists 10½ to 31 inches across the roll-up door and grille examples it covers, and 14 to 24 inches for its rolling service-door examples. Roll-up doors need no horizontal track, but the curtain rolls into a coil above the opening, and the coil needs room. Within the guide’s examples, taller doors and added insulation can need a larger coil space.
These doors don't use track clearance like a sectional door, so they get their own table.
Scroll horizontally to view all columns.
| Product line | Headroom |
|---|---|
| Range across the guide’s selected roll-up doors and grilles | 10½–31 |
| Rolling service/security door (up to 30 × 30 ft) | 14–24 |
| Thermiser / Thermiser Max (insulated) | 17–31 |
| StormDefender / EntryDefender (3-ft to 16-ft doors) | 19–29 |
| Wind-Master (6-ft example through 20-ft stainless-steel example) | 16–25 |
| StoreDefender (3-ft shutter through 30-ft curtain examples) | 14–25 |
| Extreme 1024 Series | 19–24 non-insulated; 20–29 insulated |
| Extreme 300 Series (6-ft to 20-ft doors) | 15–19; insulation adds 1–6 |
| UL-listed rolling fire doors | 14–16 |
| Firemiser insulated fire door (4-ft through maximum-size examples) | 14–20 |
| CrossingGard grille | 14–25 |
| Visionaire MicroCoil grille | as little as 15½ |
| Extreme MicroCoil security grille | 10½–11¾ |
The same 2023 guide gives 5 to 11 inches as typical sideroom for guides. That is not a bound on the space needed beside every current Cornell product or motor.
Source: Cornell, "Headroom for Rollup Doors", page dated March 20, 2023; checked September 29, 2026.
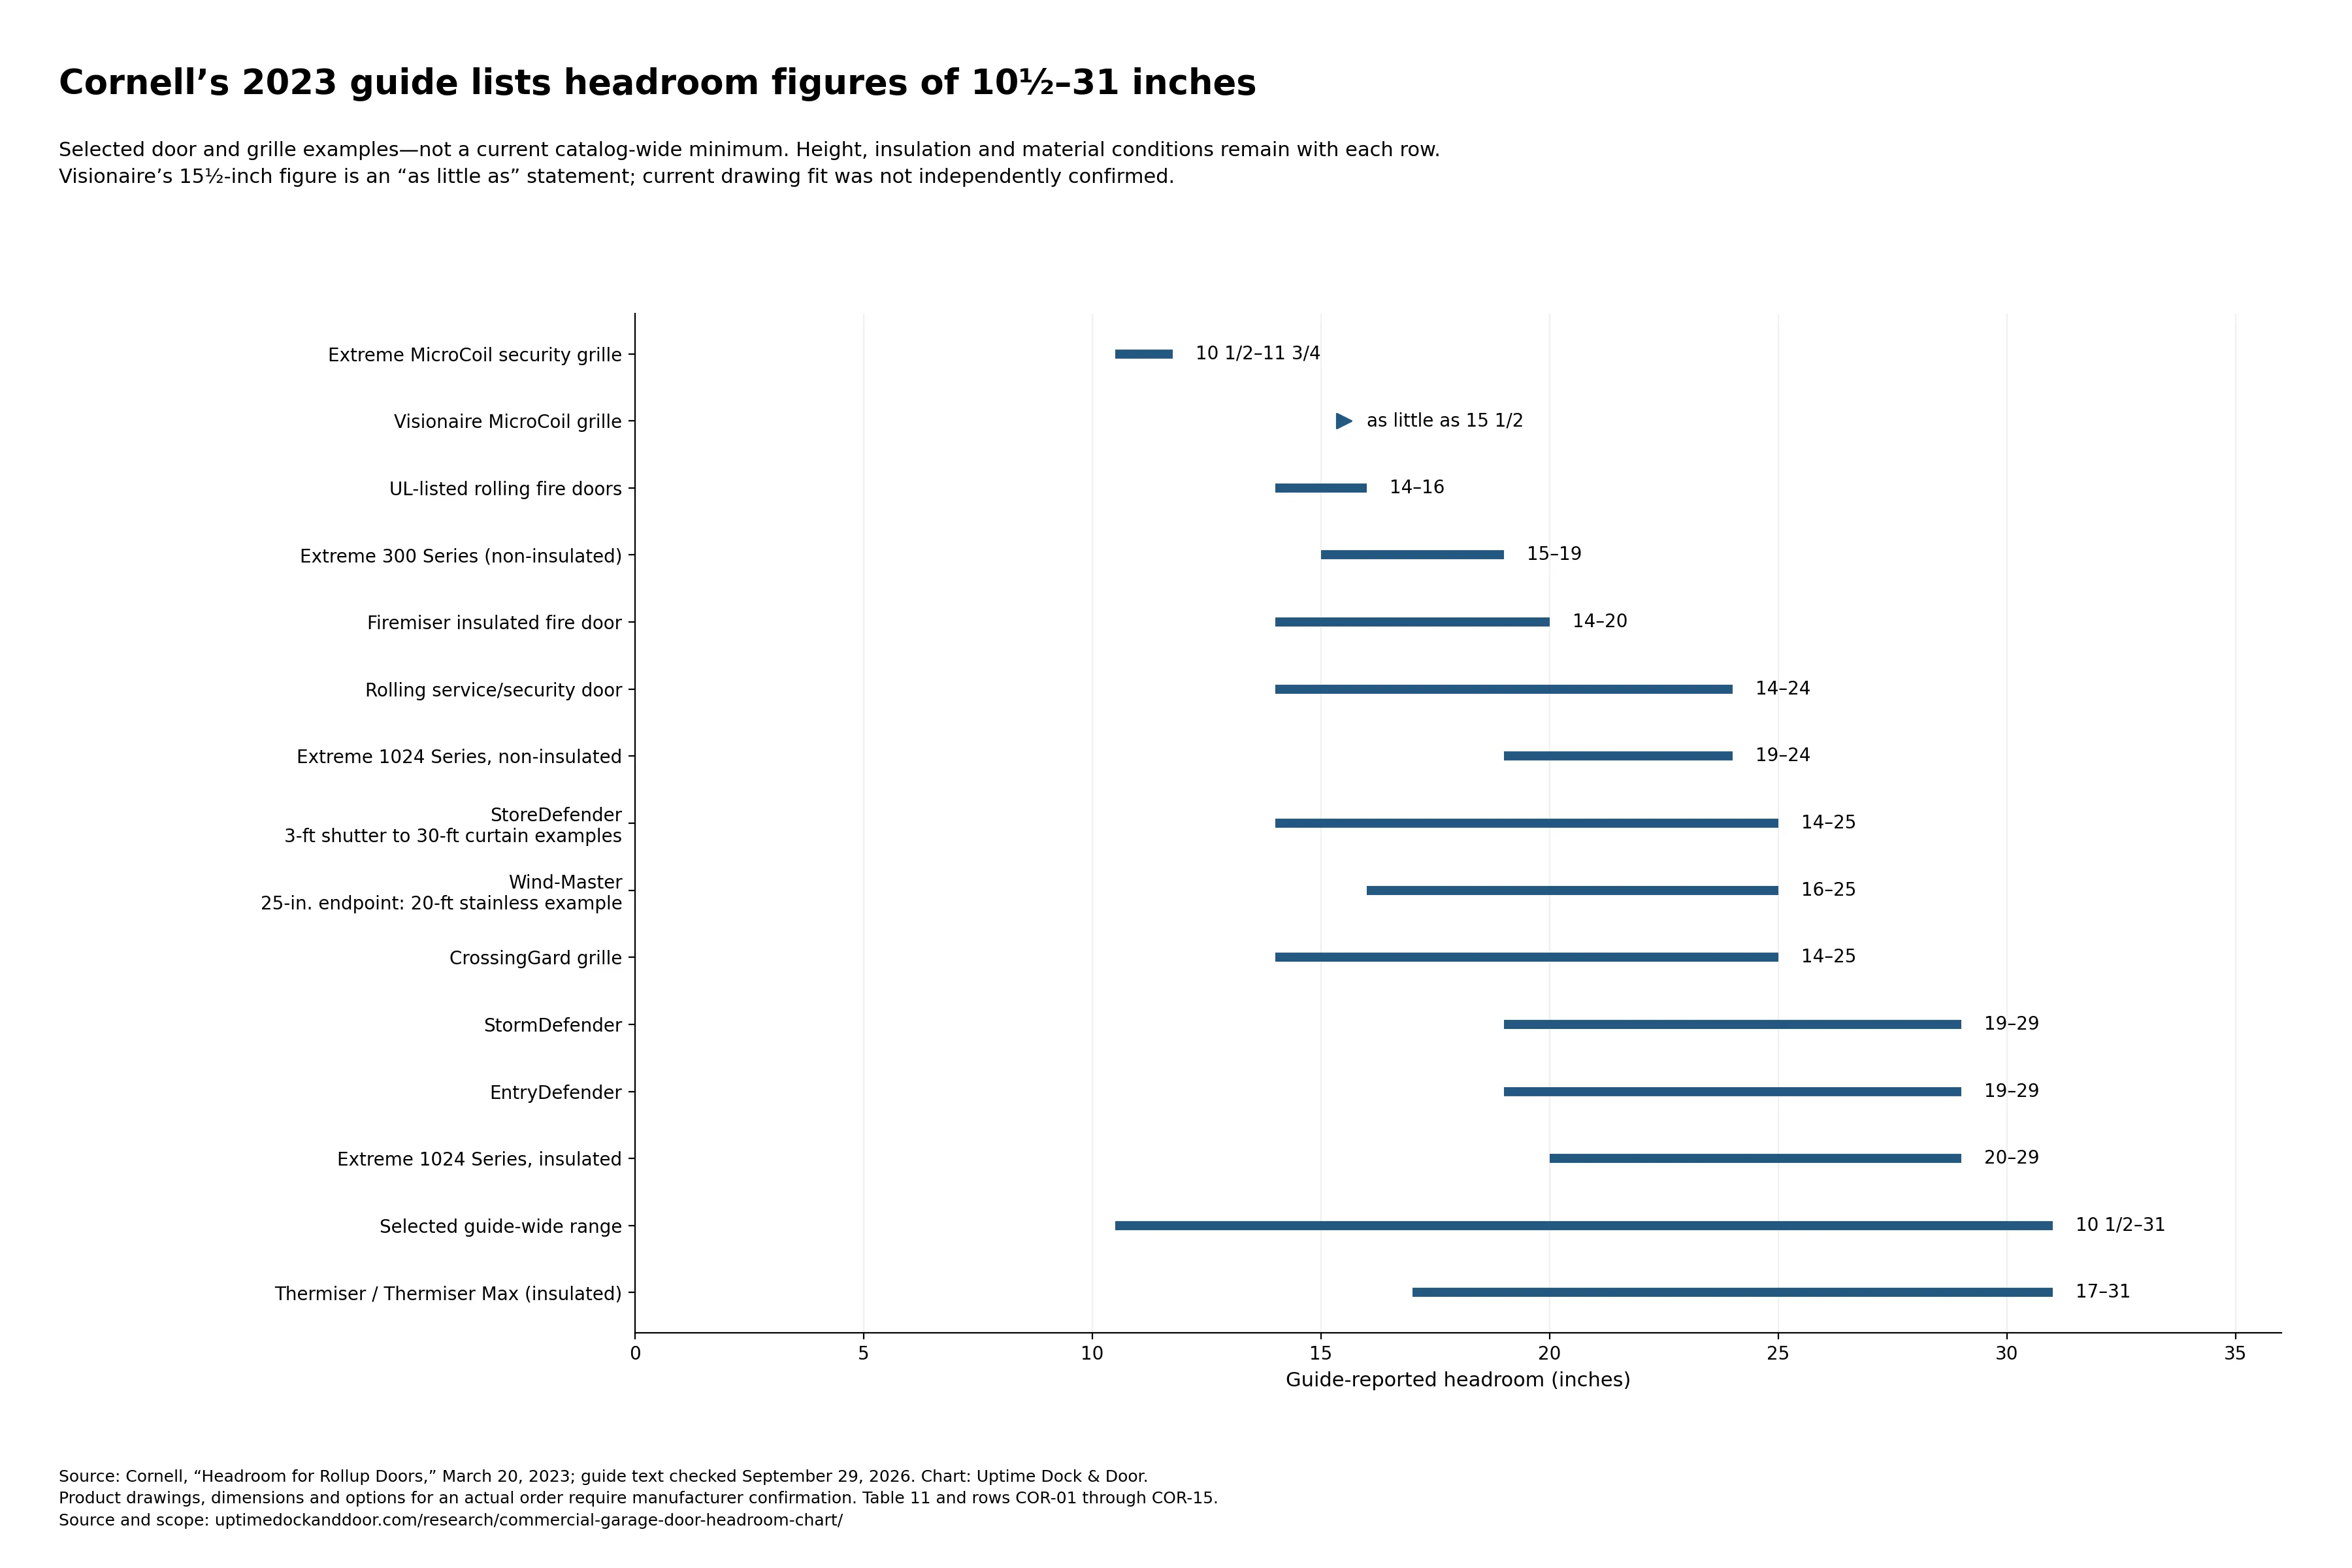 Download the supplied PNG
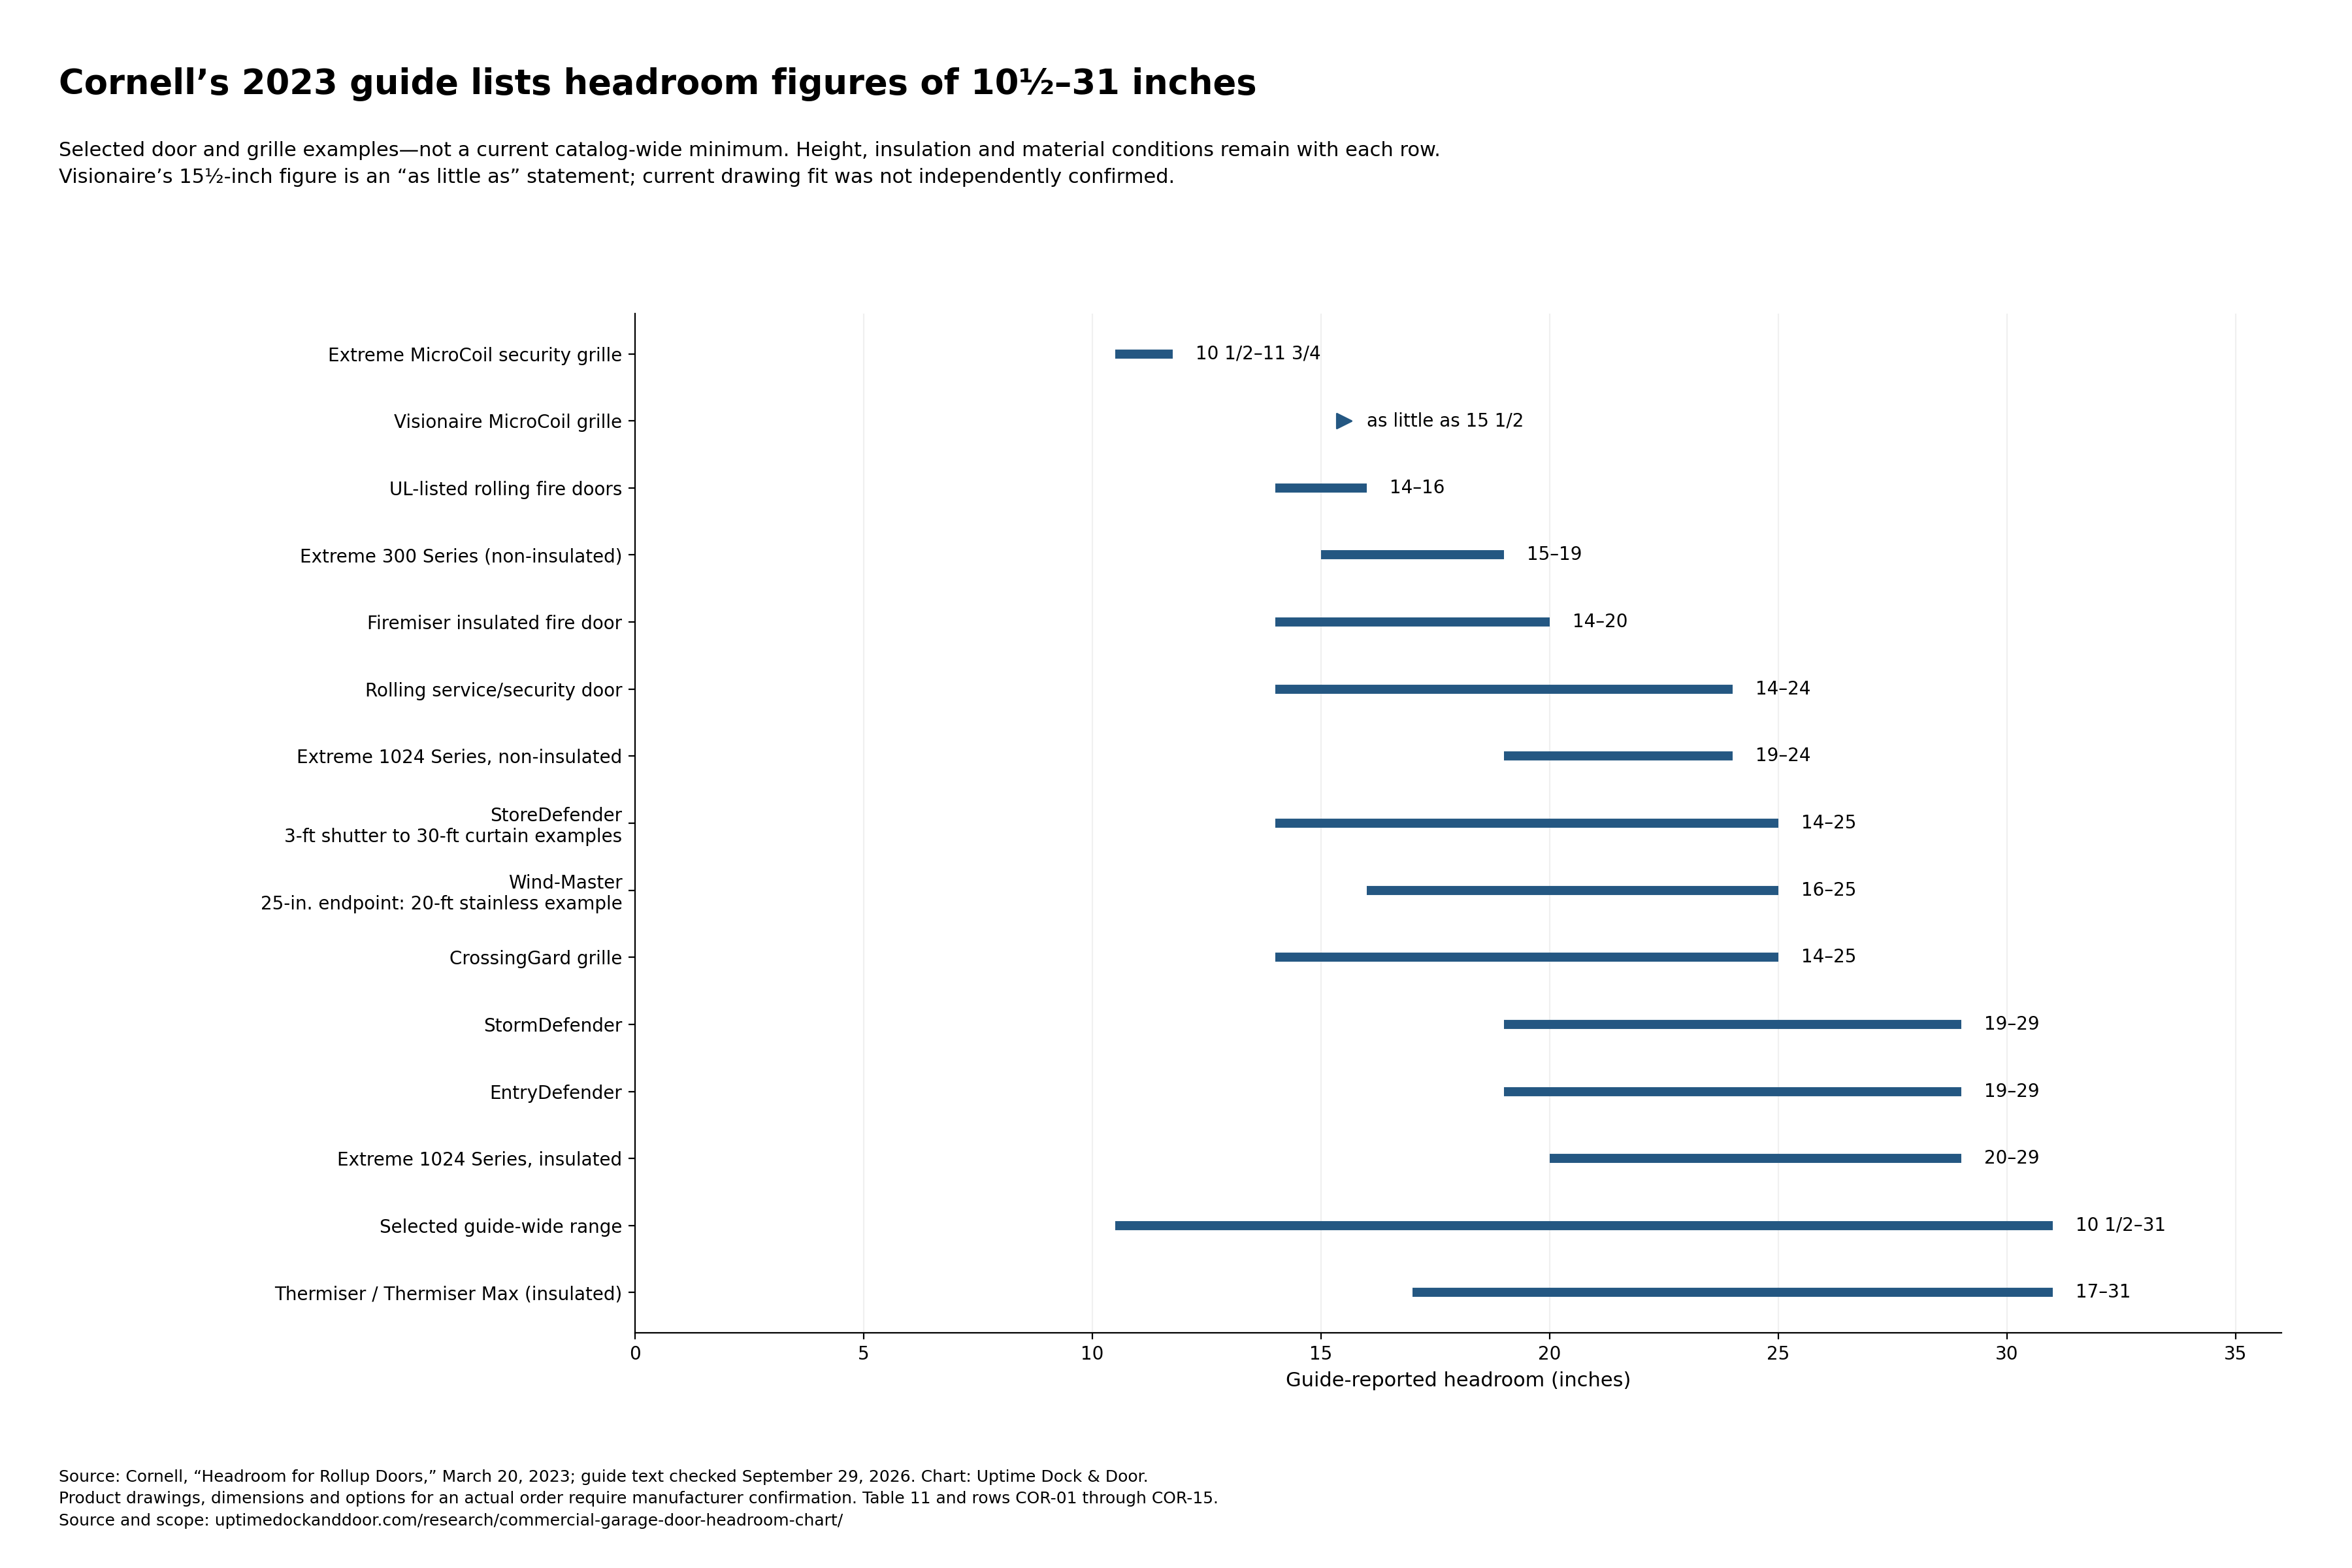
One online guide says commercial roll-up doors need 2 to 4 inches. The lowest figure in the selected Cornell 2023 guide is 10½ inches, for a compact grille; its rolling service-door examples start at 14. Those examples show why 2–4 inches is not a reliable general planning rule. They do not establish a minimum for every roll-up product.
We also checked Cornell’s current product-page links to the Visionaire MicroCoil technical sheet and Extreme MicroCoil technical sheet. These are configuration drawings, not a new catalog-wide range. Their drawing images could not be inspected in this check, so Table 11 remains a dated guide comparison, not confirmation that each figure fits a current order.
Choosing between the two door types? Our rolling steel door vs sectional door comparison covers the standards behind each. If you already have a rolling door that's damaged or sticking, rolling steel door repair explains how a service request works. Rolling fire doors also need drop tests on a schedule.
One door, six charts: a 14-foot dock door worked out
For a hypothetical 12-by-14-foot door on 3-inch standard-lift track, the Garaga FAQ calculation is 17½ inches with its trolley allowance; Wayne Dalton prints an 18–24-inch motor range. The other charts leave part of the powered-door total unresolved. The depth examples below also separate manual track from motor operation.
Say you're replacing a 12-foot-wide, 14-foot-tall (168-inch) dock door. Track: 3-inch, standard lift. You want a trolley opener. Here's what each chart tells you.
Scroll horizontally to view all columns.
| Brand | Door headroom | Opener | Headroom total | Backroom |
|---|---|---|---|---|
| Garaga | 15 (FAQ); 16 (architect page) | + 2½ in the FAQ | 17½ in. from the FAQ; 18½ only if that same allowance applies to the architect-page package | not published |
| Holmes | 16½ | Up to 4 may be required | Total not established | 168 + 25 = 193 in. (16 ft 1 in), manual |
| IDEAL Door | 18 | Up to 4 may be required | Total not established | 193 in. (16 ft 1 in), manual |
| Amarr | 16⅞ | not published | 16⅞ in. + opener | not published |
| Overhead Door | 18 (doors to 18 ft) | not published | 18 in. + opener | not published |
| Wayne Dalton | motor-operated figure | motor-operated figure | 18–24 in. | 168 + 66 = 234 in. (19 ft 6 in); manual 186 in. (15 ft 6 in) |
Source: Uptime Dock & Door calculations from Tables 1, 6 and 7. Hypothetical door; assumes door height equals opening height. Garaga’s 15/16-inch source difference remains; 18½ is only the arithmetic scenario using the same 2½-inch allowance, not a resolved second specification.
There is no complete six-brand powered-door range here. "Up to 4" is not a verified 0–4 allowance, and an unspecified allowance is not zero. The useful result is what each supplier must finish. One comparison is complete: Wayne Dalton’s motor depth is 4 feet more than its manual depth for this opening.
For the budget side of the same decision, see what a commercial garage door costs.
Is "12 to 18 inches" right? Numbers you'll see online, checked
Amarr’s commercial FAQ does publish "12 to 18 inches" for standard headroom applications. That verifies the manufacturer’s guidance, not the range’s historical origin or how many doors it covers. The selected detailed charts include figures below 12 and above 18 inches, including 21½ inches for one tall-door configuration.
We checked these statements in two online guides against the sources in this reference. This is not a survey of how often the claims appear.
Scroll horizontally to view all columns.
| Claim (paraphrased) | Where it appears | What the charts show | Verdict |
|---|---|---|---|
| Standard headroom applications need 12–18 in. | Amarr commercial FAQ (a maker) | Published minimums run 11½ in. (Holmes, 2-in.) to 21½ in. (Overhead Door, 3-in., doors to 32 ft) | Amarr’s broad guidance, not a universal minimum or maximum |
| Commercial standard track: 15 in. manual, 18 in. with an opener | GarageDoorGuide headroom guide | 3-in. manual figures: Garaga 15, Holmes 16½, Amarr 16⅞, IDEAL Door 18, Overhead Door 18–21½, Wayne Dalton 16–21 | 15 is one FAQ figure, not a universal requirement. Several source figures are higher. A possible up-to-4 allowance cannot be turned into a fixed addition |
| Leave 18 in. above a sectional door | GarageDoorGuide | Every fixed 2-in. standard-lift figure is 16 in. or less; 3-in. figures reach 21½ | Does not establish fit: Wayne Dalton’s manual 2-in. ranges reach 20, and some 3-in. rows reach 21½ |
| Commercial roll-up doors need 2–4 in. | GarageDoorLocator clearance guide | Cornell’s selected 2023 guide values: 10½–31 in.; service-door examples 14–24 | Below every selected value in that dated guide—not proof about all roll-up products |
| Commercial-size roll-up doors need 24–36 in. | GarageDoorGuide | Cornell service doors 14–24 in.; insulated Thermiser 17–31 | No maker chart given; Cornell's service doors start well below 24 |
| Backroom = door height + 18 in. | GarageDoorLocator | Clopay: + 18 is residential; commercial is + 23 (2-in.) or + 25 (3-in.) | Clopay labels it residential; Wayne Dalton separately uses OH + 18 for manual commercial standard lift. Keep the brand and operation with the formula |
Sources: pages as named, all checked September 29, 2026; published figures from Tables 1, 7 and 11. The GarageDoorGuide and GarageDoorLocator pages are shown here as claims we checked, not as technical sources.
How do you measure headroom before ordering a door?
Measure from the top of the door opening straight up to the lowest thing in the way: a beam, duct, pipe, light, heater, sprinkler line or opener rail. Then do the same along the whole path the track will run, not just at the header. Record sideroom on both sides and backroom to the first obstruction.
Take only measurements you can safely make from the floor, away from the door’s moving parts. Have a qualified technician check overhead spaces or anything near springs, cables or a door that could move. Do not operate a damaged door to measure it.
What to write down before you ask for a quote:
- Opening width and opening height (and the door height, if the door is already chosen).
- Headroom at the header and along the track path, and what the lowest obstruction is.
- Sideroom on the left and right.
- Backroom to the first obstruction.
- Track size, radius and lift type on the quote (standard, low headroom front or rear, high lift, vertical).
- Spring location and any weight limit printed for that layout.
- Opener type (trolley, jackshaft, chain hoist) and where it mounts.
- The exact door brand and model, and the clearance drawing that goes with it.
The same list is in the downloadable clearance checklist, with blanks to fill in. Our guide to what to tell a repair company covers the rest of a good service request, and repair or replace a commercial door helps if you're deciding whether a new door is the right move at all.
Why check the numbers now?
These are manufacturer specifications, not a 2026 code-change claim. A new sprinkler line, duct run, light or opener can take away space along a door’s path. Source dates differ: Holmes’ page shows a January 2021 modification date, while the Wayne Dalton table appears in both the August 2018 C-20 brochure and the official August 2025 C-24 brochure. A page date does not tell you which hardware is being quoted. Get that package’s drawing.
How we built this
We read each manufacturer’s cited clearance page, chart or brochure on September 29, 2026 and checked the selected source records against it. We kept the stated track size, radius, spring position, operation and height band, with notes where the source leaves something open. The as_published field is a short transcription, not always a verbatim quote. We converted fractions to decimals (for example, 12-13/16 in. = 12.8125) and kept true ranges as ranges. Nothing was measured, tested or surveyed by us.
What’s in the main data: 181 source records from 10 core manufacturer pages or PDFs covering 8 brands. These include dimensions, formulas, limits and notes—not 181 door models. Supplemental documents are listed separately. Six brands publish sectional-door headroom charts: Overhead Door and Wayne Dalton (Wayne Dalton describes itself as a division of Overhead Door Corporation), Holmes and IDEAL Door (both Clopay Corporation trademarks), Garaga, and Amarr. Clopay's FAQ adds its commercial backroom rule, and Cornell adds roll-up doors. DASMA's terminology sheet supplies the definitions.
How the comparisons work:
- Brand gaps (Table 3): selected point values come from the core sources and first printed height band where more than one is listed. Both Garaga standard 3-inch statements are retained. We subtract low from high and divide high by low only for the seven headroom categories. Full vertical compares the additive constants, including Wayne Dalton’s +20; it has no headroom ratio. Supplemental Amarr drawing values are flagged separately, not silently mixed into overview-page pairs.
- Front vs rear (Table 5): thirteen source-page pairs share a track category and matching or overlapping printed height scope. The Overhead Door through-12-ft front / through-18-ft rear comparison is labeled. A shared label does not prove identical spring, drum or door hardware. Differences are front minus rear; only the four Holmes/IDEAL pairs have comparable stated backroom formulas.
- Worked examples: every hypothetical door states its inputs, and the math is shown next to the result.
- Left out of point-value gaps: Wayne Dalton’s drum-dependent headroom ranges. We retain those ranges in the main chart and examples. Amarr’s generic high-lift numbers, Garaga’s full-vertical wording, Wayne Dalton’s ambiguous low-headroom depth wording, unknown allowances and missing dimensions are not given invented arithmetic. "Up to 4 may be required" is not normalized to 0–4.
We visually checked both pages of Overhead Door’s chart as well as its text. Wayne Dalton, Amarr and Cornell PDFs were read through their extracted text; their page images could not be retrieved. The supplemental file records those checks and limits.
To reproduce a number, use its source-row IDs in calculations-v1.0.csv, then apply the shown formula. The file includes all 24 cells in Table 8, the full-vertical examples, the brand gaps, front/rear differences and sister-brand checks. The reproduction script checks these against the CSVs without a network connection. Every source record carries its URL and check date.
What this chart does and doesn't show
It shows what six sectional-door brands and one roll-up brand publish as minimum clearances. It doesn't approve any door for any building, set a code minimum, or cover every model, wind-rated or custom hardware, or structural support. The supplier and qualified site review must confirm the exact door, track, springs, opener, supports and obstructions against the drawing.
- Figures are selected manufacturer statements, including ranges and qualified minima—not measurements of installed doors.
- Source wording and measurement datums differ. Table 2 distinguishes door height, opening height and headroom; an unspecified drawing datum is not guessed.
- We don't know why brands differ, and we don't guess.
- Some pages are years old; each row shows its source date where the page gives one.
- One brand's allowance or formula doesn't transfer to another brand.
How to cite this page
Page: Uptime Dock & Door Research. "Commercial Garage Door Headroom & Track Clearance Chart: 6 Brands Side by Side." Uptime Dock & Door. Sources checked September 29, 2026. https://uptimedockanddoor.com/research/commercial-garage-door-headroom-chart/
Dataset: Uptime Dock & Door Research. Commercial Door Headroom & Clearance Ledger, version 1.0 (181 source records, 8 brands). Sources checked September 29, 2026. https://uptimedockanddoor.com/research/downloads/commercial-garage-door-headroom-chart/commercial-door-headroom-clearance-ledger-v1.0.csv
Citing one figure: use its source-row anchor, keep the brand’s source and scope, and credit Uptime Dock & Door for our comparison or math. Example: IDEAL’s 2-inch rear-spring row.
Reuse: You're welcome to quote and reuse Uptime Dock & Door's own analysis, tables and charts with credit to Uptime Dock & Door. Keep the underlying manufacturer attribution, scope and applicable source terms. This doesn't cover any manufacturer's drawings, logos or documents.
Spot an error? Tell us and we'll correct it and note the change.
Download the data
Free, no form. UTF-8 CSV files, version 1.0, sources checked September 29, 2026.
-
commercial-door-headroom-clearance-ledger-v1.0.csv: all 181 source records, with setup, track, radius, size band, source transcription, scope notes, source URL, source date and check date
-
headroom-spread-by-setup-v1.0.csv: the brand-gap math behind Table 3 and Chart 1
-
front-vs-rear-low-headroom-v1.0.csv: the 13 source-page front/rear comparisons behind Table 5 and Chart 2
-
calculations-v1.0.csv: every worked example and finding, with input rows and formulas
-
numbers-checked-v1.0.csv: the claims in Table 13 and what the charts show
-
source-register-v1.0.csv: every source, its date and what we used it for
-
commercial-door-clearance-checklist-v1.0.md: the measuring and quote checklist
-
supplemental-document-checks-v1.0.csv: the Amarr and Cornell drawing checks and their limits
-
data-dictionary-v1.0.md: units, blank fields, source wording and comparison rules
-
reproduce-headroom-v1.0.py: offline checks for the calculations and shared data
calculations-v1.0.csv, numbers-checked-v1.0.csv and source-register-v1.0.csv ship as separate files in the same folder.
Complete source-row reference
Open a row to keep its figure, source, date and limits together. These are selected statements, not fit approvals. Blank fields in the CSV mean the source did not state a usable value.
View all 181 source records
Scroll horizontally to view all columns.
| Row | Brand / named layout | Published statement | Scope and source |
|---|---|---|---|
| OHD-01 | Overhead Door / Standard lift / headroom | 14 1/4" | through 12 ft 0 in door height Height-band heading is Door Height. Opening height remains an independent input only where the formula says O.H. Source, PDF p. 1 / Standard lift; Undated PDF; checked 2026-09-29. Supporting document |
| OHD-02 | Overhead Door / Standard lift / headroom | 15 3/4" | through 16 ft 0 in door height Height-band heading is Door Height. Opening height remains an independent input only where the formula says O.H. Source, PDF p. 1 / Standard lift; Undated PDF; checked 2026-09-29. Supporting document |
| OHD-03 | Overhead Door / Standard lift / headroom | 18" | through 18 ft 0 in door height Height-band heading is Door Height. Opening height remains an independent input only where the formula says O.H. Source, PDF p. 1 / Standard lift; Undated PDF; checked 2026-09-29. Supporting document |
| OHD-04 | Overhead Door / Standard lift / headroom | 21 1/2" | through 32 ft 0 in door height Height-band heading is Door Height. Opening height remains an independent input only where the formula says O.H. Source, PDF p. 1 / Standard lift; Undated PDF; checked 2026-09-29. Supporting document |
| OHD-05 | Overhead Door / Follow the roof (standard lift) / headroom | 14 1/4" | through 12 ft 0 in door height Height-band heading is Door Height. Opening height remains an independent input only where the formula says O.H. Source, PDF p. 1 / Follow the roof (standard lift); Undated PDF; checked 2026-09-29. Supporting document |
| OHD-06 | Overhead Door / Follow the roof (standard lift) / headroom | 15 3/4" | through 16 ft 0 in door height Height-band heading is Door Height. Opening height remains an independent input only where the formula says O.H. Source, PDF p. 1 / Follow the roof (standard lift); Undated PDF; checked 2026-09-29. Supporting document |
| OHD-07 | Overhead Door / Follow the roof (standard lift) / headroom | 18" | through 18 ft 0 in door height Height-band heading is Door Height. Opening height remains an independent input only where the formula says O.H. Source, PDF p. 1 / Follow the roof (standard lift); Undated PDF; checked 2026-09-29. Supporting document |
| OHD-08 | Overhead Door / Follow the roof (standard lift) / headroom | 21 1/2" | through 32 ft 0 in door height Height-band heading is Door Height. Opening height remains an independent input only where the formula says O.H. Source, PDF p. 1 / Follow the roof (standard lift); Undated PDF; checked 2026-09-29. Supporting document |
| OHD-09 | Overhead Door / Low headroom, springs front / headroom | 11 3/4" | through 12 ft 0 in door height Source, PDF p. 1 / Low headroom, springs front; Undated PDF; checked 2026-09-29. Supporting document |
| OHD-10 | Overhead Door / Low headroom, springs front / headroom | 12 1/2" | through 16 ft 0 in door height Source, PDF p. 1 / Low headroom, springs front; Undated PDF; checked 2026-09-29. Supporting document |
| OHD-11 | Overhead Door / Low headroom, springs front / headroom | 13" | through 12 ft 0 in door height Source, PDF p. 1 / Low headroom, springs front; Undated PDF; checked 2026-09-29. Supporting document |
| OHD-12 | Overhead Door / Low headroom, springs front / headroom | 13 3/4" | through 18 ft 0 in door height Source, PDF p. 1 / Low headroom, springs front; Undated PDF; checked 2026-09-29. Supporting document |
| OHD-13 | Overhead Door / Low headroom, springs rear / headroom | 7 1/2" | through 12 ft 0 in door height Source, PDF p. 1 / Low headroom, springs rear; Undated PDF; checked 2026-09-29. Supporting document |
| OHD-14 | Overhead Door / Low headroom, springs rear / headroom | 8" | through 16 ft 0 in door height Source, PDF p. 1 / Low headroom, springs rear; Undated PDF; checked 2026-09-29. Supporting document |
| OHD-15 | Overhead Door / Low headroom, springs rear / headroom | 9 3/4" * | through 18 ft 0 in door height Starred: chain hoist with cross header shaft requires 3 1/2" additional headroom Source, PDF p. 1 / Low headroom, springs rear; Undated PDF; checked 2026-09-29. Supporting document |
| OHD-16 | Overhead Door / Lift clearance (high lift), standard or follow the roof / headroom | L.C. + 12" | through 16 ft 0 in door height Height-band heading is Door Height. Opening height remains an independent input only where the formula says O.H. Source, PDF p. 2 / Lift clearance (high lift), standard or follow the roof; Undated PDF; checked 2026-09-29. Supporting document |
| OHD-17 | Overhead Door / Lift clearance (high lift), standard or follow the roof / headroom | L.C. + 13" | through 32 ft 0 in door height Height-band heading is Door Height. Opening height remains an independent input only where the formula says O.H. Source, PDF p. 2 / Lift clearance (high lift), standard or follow the roof; Undated PDF; checked 2026-09-29. Supporting document |
| OHD-18 | Overhead Door / Full vertical / headroom | O.H. + 11" | through 16 ft 0 in door height Uses opening height, not door height Height-band heading is Door Height. Opening height remains an independent input only where the formula says O.H. Source, PDF p. 2 / Full vertical; Undated PDF; checked 2026-09-29. Supporting document |
| OHD-19 | Overhead Door / Full vertical / headroom | O.H. + 11" | through 28 ft 0 in door height Uses opening height, not door height Height-band heading is Door Height. Opening height remains an independent input only where the formula says O.H. Source, PDF p. 2 / Full vertical; Undated PDF; checked 2026-09-29. Supporting document |
| OHD-20 | Overhead Door / Any, with drawbar (trolley) operator / operator allowance (headroom) | 'Additional headroom required for drawbar operation' - no figure printed | Source, PDF p. 1 / Any, with drawbar (trolley) operator; Undated PDF; checked 2026-09-29. Supporting document |
| OHD-21 | Overhead Door / Low headroom, springs rear (starred row) / operator allowance (headroom) | 3 1/2" additional headroom | through 18 ft 0 in door height Source, PDF p. 1 / Low headroom, springs rear (starred row); Undated PDF; checked 2026-09-29. Supporting document |
| WD-01 | Wayne Dalton / Standard lift / headroom | 13"-17" | Model C-20 general table Headroom depends on drum size and varies over the range listed; see approval drawing The same General Operating Clearances are in the official C-24 brochure dated 08/25, item W900-1527. Applicability remains model- and hardware-specific. Source, PDF p. 4 / General Operating Clearances and notes; 2018-08 (Model C-20 brochure, item 332546); checked 2026-09-29. Supporting document |
| WD-02 | Wayne Dalton / Standard lift / headroom | 15"-20" | Model C-20 general table Headroom depends on drum size and varies over the range listed; see approval drawing The same General Operating Clearances are in the official C-24 brochure dated 08/25, item W900-1527. Applicability remains model- and hardware-specific. Source, PDF p. 4 / General Operating Clearances and notes; 2018-08 (Model C-20 brochure, item 332546); checked 2026-09-29. Supporting document |
| WD-03 | Wayne Dalton / Standard lift / headroom | 16"-21" | Model C-20 general table Headroom depends on drum size and varies over the range listed; see approval drawing The same General Operating Clearances are in the official C-24 brochure dated 08/25, item W900-1527. Applicability remains model- and hardware-specific. Source, PDF p. 4 / General Operating Clearances and notes; 2018-08 (Model C-20 brochure, item 332546); checked 2026-09-29. Supporting document |
| WD-04 | Wayne Dalton / Standard lift / headroom | 15"-20" | Model C-20 general table Headroom depends on drum size and varies over the range listed; see approval drawing The same General Operating Clearances are in the official C-24 brochure dated 08/25, item W900-1527. Applicability remains model- and hardware-specific. Source, PDF p. 4 / General Operating Clearances and notes; 2018-08 (Model C-20 brochure, item 332546); checked 2026-09-29. Supporting document |
| WD-05 | Wayne Dalton / Standard lift / headroom | 15"-20" | Model C-20 general table Headroom depends on drum size and varies over the range listed; see approval drawing The same General Operating Clearances are in the official C-24 brochure dated 08/25, item W900-1527. Applicability remains model- and hardware-specific. Source, PDF p. 4 / General Operating Clearances and notes; 2018-08 (Model C-20 brochure, item 332546); checked 2026-09-29. Supporting document |
| WD-06 | Wayne Dalton / Standard lift / headroom | 18"-24" | Model C-20 general table Headroom depends on drum size and varies over the range listed; see approval drawing The same General Operating Clearances are in the official C-24 brochure dated 08/25, item W900-1527. Applicability remains model- and hardware-specific. Source, PDF p. 4 / General Operating Clearances and notes; 2018-08 (Model C-20 brochure, item 332546); checked 2026-09-29. Supporting document |
| WD-07 | Wayne Dalton / High lift / headroom | High Lift +12" | Model C-20 general table The same General Operating Clearances are in the official C-24 brochure dated 08/25, item W900-1527. Applicability remains model- and hardware-specific. Source, PDF p. 4 / General Operating Clearances and notes; 2018-08 (Model C-20 brochure, item 332546); checked 2026-09-29. Supporting document |
| WD-08 | Wayne Dalton / Full vertical / headroom | Door Height +20" | Model C-20 general table The same General Operating Clearances are in the official C-24 brochure dated 08/25, item W900-1527. Applicability remains model- and hardware-specific. Source, PDF p. 4 / General Operating Clearances and notes; 2018-08 (Model C-20 brochure, item 332546); checked 2026-09-29. Supporting document |
| WD-09 | Wayne Dalton / Low headroom / headroom | 6"-15" | Model C-20 general table Springs must be rear mount to reach the minimum; front mount depends on drum size The same General Operating Clearances are in the official C-24 brochure dated 08/25, item W900-1527. Applicability remains model- and hardware-specific. Source, PDF p. 4 / General Operating Clearances and notes; 2018-08 (Model C-20 brochure, item 332546); checked 2026-09-29. Supporting document |
| WD-10 | Wayne Dalton / Low headroom / headroom | 9"-17" | Model C-20 general table Springs must be rear mount to reach the minimum; front mount depends on drum size The same General Operating Clearances are in the official C-24 brochure dated 08/25, item W900-1527. Applicability remains model- and hardware-specific. Source, PDF p. 4 / General Operating Clearances and notes; 2018-08 (Model C-20 brochure, item 332546); checked 2026-09-29. Supporting document |
| WD-11 | Wayne Dalton / Standard lift / sideroom | 4.5" | Model C-20 general table The same General Operating Clearances are in the official C-24 brochure dated 08/25, item W900-1527. Applicability remains model- and hardware-specific. Source, PDF p. 4 / General Operating Clearances and notes; 2018-08 (Model C-20 brochure, item 332546); checked 2026-09-29. Supporting document |
| WD-12 | Wayne Dalton / Standard lift / sideroom | 5.5" | Model C-20 general table The same General Operating Clearances are in the official C-24 brochure dated 08/25, item W900-1527. Applicability remains model- and hardware-specific. Source, PDF p. 4 / General Operating Clearances and notes; 2018-08 (Model C-20 brochure, item 332546); checked 2026-09-29. Supporting document |
| WD-13 | Wayne Dalton / High lift / sideroom | 4.5" | Model C-20 general table The same General Operating Clearances are in the official C-24 brochure dated 08/25, item W900-1527. Applicability remains model- and hardware-specific. Source, PDF p. 4 / General Operating Clearances and notes; 2018-08 (Model C-20 brochure, item 332546); checked 2026-09-29. Supporting document |
| WD-14 | Wayne Dalton / High lift / sideroom | 5.5" | Model C-20 general table The same General Operating Clearances are in the official C-24 brochure dated 08/25, item W900-1527. Applicability remains model- and hardware-specific. Source, PDF p. 4 / General Operating Clearances and notes; 2018-08 (Model C-20 brochure, item 332546); checked 2026-09-29. Supporting document |
| WD-15 | Wayne Dalton / Full vertical / sideroom | 4.5" | Model C-20 general table The same General Operating Clearances are in the official C-24 brochure dated 08/25, item W900-1527. Applicability remains model- and hardware-specific. Source, PDF p. 4 / General Operating Clearances and notes; 2018-08 (Model C-20 brochure, item 332546); checked 2026-09-29. Supporting document |
| WD-16 | Wayne Dalton / Full vertical / sideroom | 5.5" | Model C-20 general table The same General Operating Clearances are in the official C-24 brochure dated 08/25, item W900-1527. Applicability remains model- and hardware-specific. Source, PDF p. 4 / General Operating Clearances and notes; 2018-08 (Model C-20 brochure, item 332546); checked 2026-09-29. Supporting document |
| WD-17 | Wayne Dalton / Low headroom / sideroom | 6" | Model C-20 general table The same General Operating Clearances are in the official C-24 brochure dated 08/25, item W900-1527. Applicability remains model- and hardware-specific. Source, PDF p. 4 / General Operating Clearances and notes; 2018-08 (Model C-20 brochure, item 332546); checked 2026-09-29. Supporting document |
| WD-18 | Wayne Dalton / Low headroom / sideroom | 9" | Model C-20 general table The same General Operating Clearances are in the official C-24 brochure dated 08/25, item W900-1527. Applicability remains model- and hardware-specific. Source, PDF p. 4 / General Operating Clearances and notes; 2018-08 (Model C-20 brochure, item 332546); checked 2026-09-29. Supporting document |
| WD-19 | Wayne Dalton / High lift or full vertical / sideroom | 24" One Side | Model C-20 general table The same General Operating Clearances are in the official C-24 brochure dated 08/25, item W900-1527. Applicability remains model- and hardware-specific. Source, PDF p. 4 / General Operating Clearances and notes; 2018-08 (Model C-20 brochure, item 332546); checked 2026-09-29. Supporting document |
| WD-20 | Wayne Dalton / Any, with chain hoist / sideroom | Side-room of 8" required, one side | Model C-20 general table The same General Operating Clearances are in the official C-24 brochure dated 08/25, item W900-1527. Applicability remains model- and hardware-specific. Source, PDF p. 4 / General Operating Clearances and notes; 2018-08 (Model C-20 brochure, item 332546); checked 2026-09-29. Supporting document |
| WD-21 | Wayne Dalton / Standard lift / depth into room | Opening Height +18" | Model C-20 general table The same General Operating Clearances are in the official C-24 brochure dated 08/25, item W900-1527. Applicability remains model- and hardware-specific. Source, PDF p. 4 / General Operating Clearances and notes; 2018-08 (Model C-20 brochure, item 332546); checked 2026-09-29. Supporting document |
| WD-22 | Wayne Dalton / Standard lift / depth into room | Opening Height +66" | Model C-20 general table The same General Operating Clearances are in the official C-24 brochure dated 08/25, item W900-1527. Applicability remains model- and hardware-specific. Source, PDF p. 4 / General Operating Clearances and notes; 2018-08 (Model C-20 brochure, item 332546); checked 2026-09-29. Supporting document |
| WD-23 | Wayne Dalton / High lift / depth into room | Opening Height -Lift +30" | Model C-20 general table The same General Operating Clearances are in the official C-24 brochure dated 08/25, item W900-1527. Applicability remains model- and hardware-specific. Source, PDF p. 4 / General Operating Clearances and notes; 2018-08 (Model C-20 brochure, item 332546); checked 2026-09-29. Supporting document |
| WD-24 | Wayne Dalton / Full vertical / depth into room | 18" | Model C-20 general table The same General Operating Clearances are in the official C-24 brochure dated 08/25, item W900-1527. Applicability remains model- and hardware-specific. Source, PDF p. 4 / General Operating Clearances and notes; 2018-08 (Model C-20 brochure, item 332546); checked 2026-09-29. Supporting document |
| WD-25 | Wayne Dalton / Low headroom / depth into room | Opening Height +20" to -26" | Model C-20 general table The printed +20" to-26" wording is retained, not silently converted to two positive additions. No arithmetic from this row until the maker supplies an unambiguous configuration drawing. Source, PDF p. 4 / General Operating Clearances and notes; 2018-08 (Model C-20 brochure, item 332546); checked 2026-09-29. Supporting document |
| WD-26 | Wayne Dalton / Low headroom / depth into room | Opening Height +66" | Model C-20 general table The same General Operating Clearances are in the official C-24 brochure dated 08/25, item W900-1527. Applicability remains model- and hardware-specific. Source, PDF p. 4 / General Operating Clearances and notes; 2018-08 (Model C-20 brochure, item 332546); checked 2026-09-29. Supporting document |
| GAR-01 | Garaga / Standard lift / headroom | 12 in. | commercial doors 8 to 12 ft Source, Standard lift / headroom; Undated web page; checked 2026-09-29. |
| GAR-02 | Garaga / Standard lift / headroom | 13 1/2 in. | commercial doors over 12 ft Source, Standard lift / headroom; Undated web page; checked 2026-09-29. |
| GAR-03 | Garaga / Standard lift / headroom | 15 in. | commercial doors over 12 ft Source, Standard lift / headroom; Undated web page; checked 2026-09-29. |
| GAR-04 | Garaga / Standard lift / headroom | 15 in. | '3 in. Industrial' (height not given) 3-in. standard figure differs from Garaga's architects page (16 in.) FAQ says 15 inches; architect page says 16 inches for 3-inch standard lift. Both observations retained; no resolved fit threshold. Source, Standard lift / headroom; Undated web page; checked 2026-09-29. |
| GAR-05 | Garaga / Low headroom, springs rear / headroom | 4 in. | commercial doors 8 to 12 ft Source, Low headroom, springs rear / headroom; Undated web page; checked 2026-09-29. |
| GAR-06 | Garaga / Low headroom, springs rear / headroom | 4 in. | commercial doors over 12 ft Source, Low headroom, springs rear / headroom; Undated web page; checked 2026-09-29. |
| GAR-07 | Garaga / Low headroom, springs rear / headroom | 11 in. | '3 in. Industrial' Source, Low headroom, springs rear / headroom; Undated web page; checked 2026-09-29. |
| GAR-08 | Garaga / Low headroom, springs front / headroom | 8 in. | commercial doors 8 to 12 ft Source, Low headroom, springs front / headroom; Undated web page; checked 2026-09-29. |
| GAR-09 | Garaga / Low headroom, springs front / headroom | 10 in. | commercial doors over 12 ft Source, Low headroom, springs front / headroom; Undated web page; checked 2026-09-29. |
| GAR-10 | Garaga / Low headroom, springs front / headroom | 13 in. | '3 in. Industrial' Source, Low headroom, springs front / headroom; Undated web page; checked 2026-09-29. |
| GAR-11 | Garaga / Standard lift and low headroom / operator allowance (headroom) | add 2 1/2 inches | Standard-lift and low-headroom tables in the commercial FAQ; trolley-type operator only Source, Standard lift and low headroom / operator allowance (headroom); Undated web page; checked 2026-09-29. |
| GAR-12 | Garaga / Standard lift (selection rule) / rule | Do not use Standard lift with over 2 ft (61 cm) of headroom; use High Lift | Source, Standard lift (selection rule) / rule; Undated web page; checked 2026-09-29. |
| GARA-01 | Garaga / Standard lift / headroom | 16" (41 cm) | industrial hardware (height not given) Garaga's FAQ prints 15 in. for its 3-in. industrial standard lift; both shown FAQ says 15 inches; architect page says 16 inches for 3-inch standard lift. Both observations retained; no resolved fit threshold. Source, Standard lift / headroom; Undated web page; checked 2026-09-29. |
| GARA-02 | Garaga / High lift / max high lift | Total space above the door minus 10" (25 cm) | Source, High lift / max high lift; Undated web page; checked 2026-09-29. |
| GARA-03 | Garaga / Full vertical / total height (as printed) | Twice the height of the door + 9" (23 cm) | Twice door height + 9 is retained as printed. Not normalized as headroom above the opening or as total floor-to-obstruction height. Source, Full vertical / total height (as printed); Undated web page; checked 2026-09-29. |
| GARA-04 | Garaga / Low headroom (range) / headroom | between 4" (102 mm) and 11" (279 mm) | General 4–11-inch wording does not encompass the same maker’s 13-inch front-spring 3-inch entry. Not a complete range of all Garaga low-headroom layouts. Source, Low headroom (range) / headroom; Undated web page; checked 2026-09-29. |
| AMR-01 | Amarr / Standard lift / headroom | 12-3/4" | not stated Source, Standard lift / headroom; Undated web page; checked 2026-09-29. |
| AMR-02 | Amarr / Standard lift / headroom | 15-1/2" | not stated Source, Standard lift / headroom; Undated web page; checked 2026-09-29. |
| AMR-03 | Amarr / Standard lift / headroom | 16-7/8" | not stated Source, Standard lift / headroom; Undated web page; checked 2026-09-29. |
| AMR-04 | Amarr / Follow the roof pitch / headroom | 12-3/4" | not stated Source, Follow the roof pitch / headroom; Undated web page; checked 2026-09-29. |
| AMR-05 | Amarr / Follow the roof pitch / headroom | 15-1/2" | not stated Source, Follow the roof pitch / headroom; Undated web page; checked 2026-09-29. |
| AMR-06 | Amarr / Follow the roof pitch / headroom | 16-7/8" | not stated Source, Follow the roof pitch / headroom; Undated web page; checked 2026-09-29. |
| AMR-07 | Amarr / Low headroom, springs rear / headroom | 6-1/2" | not stated Source, Low headroom, springs rear / headroom; Undated web page; checked 2026-09-29. |
| AMR-08 | Amarr / Low headroom, springs rear / headroom | 7-5/8" | not stated Source, Low headroom, springs rear / headroom; Undated web page; checked 2026-09-29. |
| AMR-09 | Amarr / Low headroom, springs front / headroom | 12-13/16" | not stated Source, Low headroom, springs front / headroom; Undated web page; checked 2026-09-29. |
| AMR-10 | Amarr / Low headroom, springs front / headroom | 16-7/8" | not stated Same figure as Amarr's 3-in. standard lift, as printed Overview says 16-7/8 inches. The 3-inch front-torsion angle-mount drawing (Rev. 7/6/21) gives 12-1/8, 13-1/8 or 16 inches for specified height/drum rows. Do not treat the overview as a minimum for every Amarr 3-inch front-spring package. Source, Low headroom, springs front / headroom; Undated web page; checked 2026-09-29. Supporting document |
| AMR-11 | Amarr / High lift / headroom (as printed) | 12-1/2" | not stated Overview prints a number without a high-lift term; do not evaluate it as total headroom. The 3-inch high-lift drawing labels the headroom column HIGH LIFT + BELOW and varies the offset by drum and spring system. No universal formula inferred. Printed numeric fragments are preserved in as_published, not as normalized minimum headroom. Source, High lift / headroom (as printed); Undated web page; checked 2026-09-29. Supporting document |
| AMR-12 | Amarr / High lift / headroom (as printed) | 13-1/2" | not stated Overview prints a number without a high-lift term; do not evaluate it as total headroom. The 3-inch high-lift drawing labels the headroom column HIGH LIFT + BELOW and varies the offset by drum and spring system. No universal formula inferred. Printed numeric fragments are preserved in as_published, not as normalized minimum headroom. Source, High lift / headroom (as printed); Undated web page; checked 2026-09-29. Supporting document |
| AMR-13 | Amarr / Rapid Install vertical lift / headroom | Door Height +13" | doors up to 9 ft 4 in wide x 10 ft Source, Rapid Install vertical lift / headroom; Undated web page; checked 2026-09-29. |
| AMR-14 | Amarr / Vertical lift / headroom | Door Height = +13" | Door heights 7–20 ft in the inspected 2-inch and 3-inch vertical-lift drawing tables; not the Rapid Install size limit The overview prints Door Height = +13"; the two official drawings explicitly give DH + 13". Formula independently confirmed in issuer PDF text; Rev. 7/1/21 (2-inch) and 7/14/21 (3-inch). Do not merge with the Rapid Install width/height scope. Source, Vertical lift / headroom; Undated web page; checked 2026-09-29. Supporting document |
| AMR-15 | Amarr / All lift options on page / sideroom | 5" | Source, All lift options on page / sideroom; Undated web page; checked 2026-09-29. |
| AMR-16 | Amarr / All lift options on page / sideroom | 5-1/2" | Source, All lift options on page / sideroom; Undated web page; checked 2026-09-29. |
| AMRF-01 | Amarr / Standard headroom applications (general) / headroom | 12" to 18" of space between the bottom of the opening header and the unobstructed ceiling | General FAQ guidance, not a model chart Source, Standard headroom applications (general) / headroom; Undated web page; checked 2026-09-29. |
| AMRF-02 | Amarr / Low-headroom track with an opener (general) / headroom | as little as 9-1/2" of headroom | General FAQ guidance Source, Low-headroom track with an opener (general) / headroom; Undated web page; checked 2026-09-29. |
| HOL-01 | Holmes / Standard lift / headroom | 11-1/2" | not stated (most common applications, standard hardware) Source, Standard lift / headroom; Page modified 2021-01-28; checked 2026-09-29. |
| HOL-02 | Holmes / Standard lift / headroom | 15-1/2" | not stated (most common applications, standard hardware) Source, Standard lift / headroom; Page modified 2021-01-28; checked 2026-09-29. |
| HOL-03 | Holmes / Standard lift / headroom | 16-1/2" | not stated (most common applications, standard hardware) Source, Standard lift / headroom; Page modified 2021-01-28; checked 2026-09-29. |
| HOL-04 | Holmes / Low headroom, springs front / headroom | 12" | not stated (most common applications, standard hardware) Source, Low headroom, springs front / headroom; Page modified 2021-01-28; checked 2026-09-29. |
| HOL-05 | Holmes / Low headroom, springs front / headroom | 14-1/2" | not stated (most common applications, standard hardware) Source, Low headroom, springs front / headroom; Page modified 2021-01-28; checked 2026-09-29. |
| HOL-06 | Holmes / Low headroom, springs rear / headroom | 7-1/2" | not stated (most common applications, standard hardware) Source, Low headroom, springs rear / headroom; Page modified 2021-01-28; checked 2026-09-29. |
| HOL-07 | Holmes / Low headroom, springs rear / headroom | 8-1/2" | not stated (most common applications, standard hardware) Source, Low headroom, springs rear / headroom; Page modified 2021-01-28; checked 2026-09-29. |
| HOL-08 | Holmes / Full vertical / headroom | Door Height + 12" | not stated (most common applications, standard hardware) Source, Full vertical / headroom; Page modified 2021-01-28; checked 2026-09-29. |
| HOL-09 | Holmes / Full vertical / headroom | Door Height + 12" | not stated (most common applications, standard hardware) Source, Full vertical / headroom; Page modified 2021-01-28; checked 2026-09-29. |
| HOL-10 | Holmes / Roof pitch / headroom | 17" | not stated (most common applications, standard hardware) Source, Roof pitch / headroom; Page modified 2021-01-28; checked 2026-09-29. |
| HOL-11 | Holmes / Roof pitch / headroom | 18-1/2" | not stated (most common applications, standard hardware) Source, Roof pitch / headroom; Page modified 2021-01-28; checked 2026-09-29. |
| HOL-12 | Holmes / Standard lift / sideroom | 4.5" | not stated Source, Standard lift / sideroom; Page modified 2021-01-28; checked 2026-09-29. |
| HOL-13 | Holmes / Standard lift / sideroom | 5.5" | not stated Source, Standard lift / sideroom; Page modified 2021-01-28; checked 2026-09-29. |
| HOL-14 | Holmes / Low headroom, springs front / sideroom | 6" | not stated Source, Low headroom, springs front / sideroom; Page modified 2021-01-28; checked 2026-09-29. |
| HOL-15 | Holmes / Low headroom, springs front / sideroom | 6.5" | not stated Source, Low headroom, springs front / sideroom; Page modified 2021-01-28; checked 2026-09-29. |
| HOL-16 | Holmes / Low headroom, springs rear / sideroom | 6" | not stated Source, Low headroom, springs rear / sideroom; Page modified 2021-01-28; checked 2026-09-29. |
| HOL-17 | Holmes / Low headroom, springs rear / sideroom | 6.5" | not stated Source, Low headroom, springs rear / sideroom; Page modified 2021-01-28; checked 2026-09-29. |
| HOL-18 | Holmes / Full vertical / sideroom | 4.5" | not stated Source, Full vertical / sideroom; Page modified 2021-01-28; checked 2026-09-29. |
| HOL-19 | Holmes / Full vertical / sideroom | 5.5" | not stated Source, Full vertical / sideroom; Page modified 2021-01-28; checked 2026-09-29. |
| HOL-20 | Holmes / High lift / sideroom | 4.5" | not stated Source, High lift / sideroom; Page modified 2021-01-28; checked 2026-09-29. |
| HOL-21 | Holmes / High lift / sideroom | 5.5" | not stated Source, High lift / sideroom; Page modified 2021-01-28; checked 2026-09-29. |
| HOL-22 | Holmes / Roof pitch / sideroom | 4.5" | not stated Source, Roof pitch / sideroom; Page modified 2021-01-28; checked 2026-09-29. |
| HOL-23 | Holmes / Roof pitch / sideroom | 5.5" | not stated Source, Roof pitch / sideroom; Page modified 2021-01-28; checked 2026-09-29. |
| HOL-24 | Holmes / Standard lift / backroom | Door Height + 23" | not stated Source, Standard lift / backroom; Page modified 2021-01-28; checked 2026-09-29. |
| HOL-25 | Holmes / Standard lift / backroom | Door Height + 25" | not stated Source, Standard lift / backroom; Page modified 2021-01-28; checked 2026-09-29. |
| HOL-26 | Holmes / Low headroom, springs front / backroom | Door Height + 23" | not stated Source, Low headroom, springs front / backroom; Page modified 2021-01-28; checked 2026-09-29. |
| HOL-27 | Holmes / Low headroom, springs front / backroom | Door Height + 25" | not stated Source, Low headroom, springs front / backroom; Page modified 2021-01-28; checked 2026-09-29. |
| HOL-28 | Holmes / Low headroom, springs rear / backroom | Door Height + 30" | not stated Source, Low headroom, springs rear / backroom; Page modified 2021-01-28; checked 2026-09-29. |
| HOL-29 | Holmes / Low headroom, springs rear / backroom | Door Height + 32" | not stated Source, Low headroom, springs rear / backroom; Page modified 2021-01-28; checked 2026-09-29. |
| HOL-30 | Holmes / Roof pitch / backroom | Door Height + 23" | not stated Source, Roof pitch / backroom; Page modified 2021-01-28; checked 2026-09-29. |
| HOL-31 | Holmes / Roof pitch / backroom | Door Height + 25" | not stated Source, Roof pitch / backroom; Page modified 2021-01-28; checked 2026-09-29. |
| HOL-32 | Holmes / Full vertical / backroom | 23" | not stated Source, Full vertical / backroom; Page modified 2021-01-28; checked 2026-09-29. |
| HOL-33 | Holmes / Full vertical / backroom | 23" | not stated Source, Full vertical / backroom; Page modified 2021-01-28; checked 2026-09-29. |
| HOL-34 | Holmes / High lift / max high lift | Maximum high lift equals headroom available minus 12" | not stated Source, High lift / max high lift; Page modified 2021-01-28; checked 2026-09-29. |
| HOL-35 | Holmes / High lift / max high lift | Maximum high lift equals headroom available minus 14" | not stated Source, High lift / max high lift; Page modified 2021-01-28; checked 2026-09-29. |
| HOL-36 | Holmes / High lift / minimum high lift | Minimum high lift = 12" | Source, High lift / minimum high lift; Page modified 2021-01-28; checked 2026-09-29. |
| HOL-37 | Holmes / Low headroom, springs front / door weight limit (lb) | (1,200 lb. limit on door weight) | Weight is in pounds, not inches; moved the scalar to weight_limit_lb. Source, Low headroom, springs front / door weight limit (lb); Page modified 2021-01-28; checked 2026-09-29. |
| HOL-38 | Holmes / Low headroom, springs rear / door weight limit (lb) | (800 lb. limit on door weight) | Weight is in pounds, not inches; moved the scalar to weight_limit_lb. Source, Low headroom, springs rear / door weight limit (lb); Page modified 2021-01-28; checked 2026-09-29. |
| HOL-39 | Holmes / Any, with trolley opener / operator allowance (headroom) | Up to 4" of additional headroom may be required for a trolley door opener | Source gives a possible additional allowance up to 4 inches; it does not state a zero lower bound or a complete installed-clearance range. Source, Any, with trolley opener / operator allowance (headroom); Page modified 2021-01-28; checked 2026-09-29. |
| IDL-01 | IDEAL Door / Standard lift / headroom | 13" | not stated Source, Standard lift / headroom; Page modified 2024-05-23; checked 2026-09-29. |
| IDL-02 | IDEAL Door / Standard lift / headroom | 16" | not stated Source, Standard lift / headroom; Page modified 2024-05-23; checked 2026-09-29. |
| IDL-03 | IDEAL Door / Standard lift / headroom | 18" | not stated Source, Standard lift / headroom; Page modified 2024-05-23; checked 2026-09-29. |
| IDL-04 | IDEAL Door / Low headroom, springs front / headroom | 12" | not stated Source, Low headroom, springs front / headroom; Page modified 2024-05-23; checked 2026-09-29. |
| IDL-05 | IDEAL Door / Low headroom, springs front / headroom | 13" | not stated Source, Low headroom, springs front / headroom; Page modified 2024-05-23; checked 2026-09-29. |
| IDL-06 | IDEAL Door / Low headroom, springs rear / headroom | 8" | not stated Source, Low headroom, springs rear / headroom; Page modified 2024-05-23; checked 2026-09-29. |
| IDL-07 | IDEAL Door / Low headroom, springs rear / headroom | 10" | not stated Source, Low headroom, springs rear / headroom; Page modified 2024-05-23; checked 2026-09-29. |
| IDL-08 | IDEAL Door / Full vertical / headroom | Door Height + 12" | not stated Source, Full vertical / headroom; Page modified 2024-05-23; checked 2026-09-29. |
| IDL-09 | IDEAL Door / Full vertical / headroom | Door Height + 12" | not stated Source, Full vertical / headroom; Page modified 2024-05-23; checked 2026-09-29. |
| IDL-10 | IDEAL Door / Roof pitch / headroom | 16" | not stated Source, Roof pitch / headroom; Page modified 2024-05-23; checked 2026-09-29. |
| IDL-11 | IDEAL Door / Roof pitch / headroom | 18" | not stated Source, Roof pitch / headroom; Page modified 2024-05-23; checked 2026-09-29. |
| IDL-12 | IDEAL Door / Standard lift / sideroom | 4.5" | not stated Source, Standard lift / sideroom; Page modified 2024-05-23; checked 2026-09-29. |
| IDL-13 | IDEAL Door / Standard lift / sideroom | 5.5" | not stated Source, Standard lift / sideroom; Page modified 2024-05-23; checked 2026-09-29. |
| IDL-14 | IDEAL Door / Low headroom, springs front / sideroom | 6" | not stated Source, Low headroom, springs front / sideroom; Page modified 2024-05-23; checked 2026-09-29. |
| IDL-15 | IDEAL Door / Low headroom, springs front / sideroom | 6.5" | not stated Source, Low headroom, springs front / sideroom; Page modified 2024-05-23; checked 2026-09-29. |
| IDL-16 | IDEAL Door / Low headroom, springs rear / sideroom | 6" | not stated Source, Low headroom, springs rear / sideroom; Page modified 2024-05-23; checked 2026-09-29. |
| IDL-17 | IDEAL Door / Low headroom, springs rear / sideroom | 6.5" | not stated Source, Low headroom, springs rear / sideroom; Page modified 2024-05-23; checked 2026-09-29. |
| IDL-18 | IDEAL Door / Full vertical / sideroom | 4.5" | not stated Source, Full vertical / sideroom; Page modified 2024-05-23; checked 2026-09-29. |
| IDL-19 | IDEAL Door / Full vertical / sideroom | 5.5" | not stated Source, Full vertical / sideroom; Page modified 2024-05-23; checked 2026-09-29. |
| IDL-20 | IDEAL Door / High lift / sideroom | 4.5" | not stated Source, High lift / sideroom; Page modified 2024-05-23; checked 2026-09-29. |
| IDL-21 | IDEAL Door / High lift / sideroom | 5.5" | not stated Source, High lift / sideroom; Page modified 2024-05-23; checked 2026-09-29. |
| IDL-22 | IDEAL Door / Roof pitch / sideroom | 4.5" | not stated Source, Roof pitch / sideroom; Page modified 2024-05-23; checked 2026-09-29. |
| IDL-23 | IDEAL Door / Roof pitch / sideroom | 5.5" | not stated Source, Roof pitch / sideroom; Page modified 2024-05-23; checked 2026-09-29. |
| IDL-24 | IDEAL Door / Standard lift / backroom | Door Height + 23" | not stated Source, Standard lift / backroom; Page modified 2024-05-23; checked 2026-09-29. |
| IDL-25 | IDEAL Door / Standard lift / backroom | Door Height + 25" | not stated Source, Standard lift / backroom; Page modified 2024-05-23; checked 2026-09-29. |
| IDL-26 | IDEAL Door / Low headroom, springs front / backroom | Door Height + 23" | not stated Source, Low headroom, springs front / backroom; Page modified 2024-05-23; checked 2026-09-29. |
| IDL-27 | IDEAL Door / Low headroom, springs front / backroom | Door Height + 25" | not stated Source, Low headroom, springs front / backroom; Page modified 2024-05-23; checked 2026-09-29. |
| IDL-28 | IDEAL Door / Low headroom, springs rear / backroom | Door Height + 30" | not stated Source, Low headroom, springs rear / backroom; Page modified 2024-05-23; checked 2026-09-29. |
| IDL-29 | IDEAL Door / Low headroom, springs rear / backroom | Door Height + 32" | not stated Source, Low headroom, springs rear / backroom; Page modified 2024-05-23; checked 2026-09-29. |
| IDL-30 | IDEAL Door / Roof pitch / backroom | Door Height + 23" | not stated Source, Roof pitch / backroom; Page modified 2024-05-23; checked 2026-09-29. |
| IDL-31 | IDEAL Door / Roof pitch / backroom | Door Height + 25" | not stated Source, Roof pitch / backroom; Page modified 2024-05-23; checked 2026-09-29. |
| IDL-32 | IDEAL Door / Full vertical / backroom | 23" | not stated Source, Full vertical / backroom; Page modified 2024-05-23; checked 2026-09-29. |
| IDL-33 | IDEAL Door / Full vertical / backroom | 23" | not stated Source, Full vertical / backroom; Page modified 2024-05-23; checked 2026-09-29. |
| IDL-34 | IDEAL Door / High lift / max high lift | Maximum high lift equals headroom available minus 14" | not stated Source, High lift / max high lift; Page modified 2024-05-23; checked 2026-09-29. |
| IDL-35 | IDEAL Door / High lift / max high lift | Maximum high lift equals headroom available minus 15" | not stated Source, High lift / max high lift; Page modified 2024-05-23; checked 2026-09-29. |
| IDL-36 | IDEAL Door / High lift / minimum high lift | Minimum high lift = 12" | Source, High lift / minimum high lift; Page modified 2024-05-23; checked 2026-09-29. |
| IDL-37 | IDEAL Door / Low headroom, springs front / door weight limit (lb) | (1,200 lb. limit on door weight) | Weight is in pounds, not inches; moved the scalar to weight_limit_lb. Source, Low headroom, springs front / door weight limit (lb); Page modified 2024-05-23; checked 2026-09-29. |
| IDL-38 | IDEAL Door / Low headroom, springs rear / door weight limit (lb) | (800 lb. limit on door weight) | Weight is in pounds, not inches; moved the scalar to weight_limit_lb. Source, Low headroom, springs rear / door weight limit (lb); Page modified 2024-05-23; checked 2026-09-29. |
| IDL-39 | IDEAL Door / Any, with trolley opener / operator allowance (headroom) | Up to 4" of additional headroom may be required for a trolley door opener | Source gives a possible additional allowance up to 4 inches; it does not state a zero lower bound or a complete installed-clearance range. Source, Any, with trolley opener / operator allowance (headroom); Page modified 2024-05-23; checked 2026-09-29. |
| CLP-01 | Clopay / Commercial doors (general) / backroom | For commercial door installation add the door height along with 23" for 2" track | Source, Commercial doors (general) / backroom; Undated web page; checked 2026-09-29. |
| CLP-02 | Clopay / Commercial doors (general) / backroom | ... and 25" for 3" track | Source, Commercial doors (general) / backroom; Undated web page; checked 2026-09-29. |
| CLP-03 | Clopay / Any, with automatic opener / backroom | Additional backroom is required for the installation of an automatic garage door opener | Source, Any, with automatic opener / backroom; Undated web page; checked 2026-09-29. |
| CLP-04 | Clopay / Residential doors / backroom | For residential garage doors, backroom is door height plus 18" | Residential figure - shown only to explain a common rule of thumb Source, Residential doors / backroom; Undated web page; checked 2026-09-29. |
| CLP-05 | Clopay / Commercial doors (general) / headroom | For commercial garage doors headroom depends on model | Source, Commercial doors (general) / headroom; Undated web page; checked 2026-09-29. |
| COR-01 | Cornell / All Cornell rollup doors and grilles (line-wide) / headroom | anywhere between 10.5 and 31 inches | Selected lines described in Cornell’s March 20, 2023 guide; not the entire current catalog Figure attributed to the dated 2023 guide, not a current catalog-wide minimum or an approved installation dimension. Source, 2023-03-20 guide / All Cornell rollup doors and grilles (line-wide); 2023-03-20; checked 2026-09-29. |
| COR-02 | Cornell / Rolling service/security door / headroom | at least 14 inches ... up to 24 inches | up to 30 x 30 ft Figure attributed to the dated 2023 guide, not a current catalog-wide minimum or an approved installation dimension. Source, 2023-03-20 guide / Rolling service/security door; 2023-03-20; checked 2026-09-29. |
| COR-03 | Cornell / Thermiser / Thermiser Max (insulated) / headroom | 17 to 31 inches | Figure attributed to the dated 2023 guide, not a current catalog-wide minimum or an approved installation dimension. Source, 2023-03-20 guide / Thermiser / Thermiser Max (insulated); 2023-03-20; checked 2026-09-29. |
| COR-04 | Cornell / StormDefender / headroom | 3-ft doors 19 in.; 16-ft door 29 in. | 3 ft to 16 ft high Figure attributed to the dated 2023 guide, not a current catalog-wide minimum or an approved installation dimension. Source, 2023-03-20 guide / StormDefender; 2023-03-20; checked 2026-09-29. |
| COR-05 | Cornell / EntryDefender / headroom | 3-ft doors 19 in.; 16-ft doors 29 in. minimum | 3 ft to 16 ft high Figure attributed to the dated 2023 guide, not a current catalog-wide minimum or an approved installation dimension. Source, 2023-03-20 guide / EntryDefender; 2023-03-20; checked 2026-09-29. |
| COR-06 | Cornell / StoreDefender / headroom | 3-ft shutters 14 in.; 30-ft curtain 25 in. | Guide examples: 3-ft shutters at 14 inches through 30-ft curtains at 25 inches Figure attributed to the dated 2023 guide, not a current catalog-wide minimum or an approved installation dimension. Source, 2023-03-20 guide / StoreDefender; 2023-03-20; checked 2026-09-29. |
| COR-07 | Cornell / Wind-Master / headroom | 6-ft doors at least 16 in.; 20-ft stainless 25 in. | Guide’s 6-ft minimum example through 20-ft stainless-steel example at the 25-inch upper endpoint Figure attributed to the dated 2023 guide, not a current catalog-wide minimum or an approved installation dimension. Source, 2023-03-20 guide / Wind-Master; 2023-03-20; checked 2026-09-29. |
| COR-08 | Cornell / Extreme 300 Series (non-insulated) / headroom | 15 or 19 in. for a 6-ft or 20-ft door | 6 ft to 20 ft high Figure attributed to the dated 2023 guide, not a current catalog-wide minimum or an approved installation dimension. Source, 2023-03-20 guide / Extreme 300 Series (non-insulated); 2023-03-20; checked 2026-09-29. |
| COR-09 | Cornell / Extreme 1024 Series, non-insulated / headroom | 19 to 24 in. | Figure attributed to the dated 2023 guide, not a current catalog-wide minimum or an approved installation dimension. Source, 2023-03-20 guide / Extreme 1024 Series, non-insulated; 2023-03-20; checked 2026-09-29. |
| COR-10 | Cornell / Extreme 1024 Series, insulated / headroom | 20 to 29 in. | Figure attributed to the dated 2023 guide, not a current catalog-wide minimum or an approved installation dimension. Source, 2023-03-20 guide / Extreme 1024 Series, insulated; 2023-03-20; checked 2026-09-29. |
| COR-11 | Cornell / UL-listed rolling fire doors / headroom | 14 to 16 in. | Figure attributed to the dated 2023 guide, not a current catalog-wide minimum or an approved installation dimension. Source, 2023-03-20 guide / UL-listed rolling fire doors; 2023-03-20; checked 2026-09-29. |
| COR-12 | Cornell / Firemiser insulated fire door / headroom | at least 14 in. (4-ft door); 20 in. at maximum size | Guide examples: 4-ft Firemiser at 14 inches through the stated maximum-size example at 20 inches Figure attributed to the dated 2023 guide, not a current catalog-wide minimum or an approved installation dimension. Source, 2023-03-20 guide / Firemiser insulated fire door; 2023-03-20; checked 2026-09-29. |
| COR-13 | Cornell / CrossingGard grille / headroom | about 14 to 25 in. | Figure attributed to the dated 2023 guide, not a current catalog-wide minimum or an approved installation dimension. Source, 2023-03-20 guide / CrossingGard grille; 2023-03-20; checked 2026-09-29. |
| COR-14 | Cornell / Visionaire MicroCoil grille / headroom | as little as 15.5 in. | 15.5 inches is an as-little-as statement in the 2023 guide, not a fixed dimension for all models or sizes. Current product page and linked 3.2022 technical sheet inspected as text. Drawing images could not be fetched; 15.5 is retained only as a dated guide statement, not independently confirmed current fit data. Source, 2023-03-20 guide / Visionaire MicroCoil grille; 2023-03-20; checked 2026-09-29. Supporting document |
| COR-15 | Cornell / Extreme MicroCoil security grille / headroom | about 10.5 to 11.75 in. | Current product page and linked 11.2021 technical sheet inspected as text; images unavailable. Retained range remains attributed to the 2023 guide. Source, 2023-03-20 guide / Extreme MicroCoil security grille; 2023-03-20; checked 2026-09-29. Supporting document |
| COR-16 | Cornell / Extreme 300 Series, insulated / headroom added for insulation | Doors with insulation need 1 to 6 inches more headroom | Figure attributed to the dated 2023 guide, not a current catalog-wide minimum or an approved installation dimension. Source, 2023-03-20 guide / Extreme 300 Series, insulated; 2023-03-20; checked 2026-09-29. |
| COR-17 | Cornell / Between-jamb or wall-mounted guides (typical) / sideroom | usually require 5 to 11 inches of sideroom | General guide wording for typical arrangements; not a bound on motor-side clearance for every current Cornell product. Figure attributed to the dated 2023 guide, not a current catalog-wide minimum or an approved installation dimension. Source, 2023-03-20 guide / Between-jamb or wall-mounted guides (typical); 2023-03-20; checked 2026-09-29. |
Questions people ask
What is headroom on a garage door? Headroom is the clear space above the door opening, up to the lowest thing in the way: a beam, duct, pipe, light or opener rail. DASMA, the door makers' trade group, defines it that way. Selected low-headroom and manual standard-lift figures in this chart run from 4 inches on low-headroom track to 21½ inches for 3-inch standard-lift track on tall doors. DASMA Overhead Door Garaga
How much overhead clearance does a commercial garage door need? On standard-lift track, 11½ to 20 inches with 2-inch track and 15 to 21½ inches with 3-inch track, before an opener, across six brands' charts. Selected low-headroom source figures span 4–16⅞ inches, depending on brand and spring position; the Amarr overview/drawing difference is flagged above. Use the source row for the quoted package. The selected rear-spring 2-inch figures differ by 2-to-1; that is not a comparison of identical assemblies. Holmes Wayne Dalton Garaga Amarr Overhead Door
How much headroom does a garage door opener need? A trolley opener adds 2½ inches on Garaga's chart and up to 4 inches on Holmes' and IDEAL Door's. Overhead Door says a drawbar (trolley) opener needs extra headroom but prints no number. Wayne Dalton gives separate motor ranges—15–20 inches for 2-inch standard lift and 18–24 for 3-inch—not one fixed addition. Its standard-lift motor depth is 48 inches more than manual depth. Garaga Holmes IDEAL Door Wayne Dalton
Does low-headroom track use less space overall? Not in the charts that show both numbers. The thirteen source-page front/rear comparisons show rear-spring figures 2–9¼ inches lower. They are not matched assembly tests; the Amarr 9¼-inch result uses its overview page. But Holmes and IDEAL Door call for 7 more inches of backroom for rear springs, in all 4 of their pairs. Overhead Door Garaga Amarr Holmes IDEAL Door
What ceiling height does an 8-foot commercial door need? Assume the door and its opening are both 8 feet tall. On 2-inch standard-lift track with a 12-inch radius, the charts call for 11½ to 17 inches above the opening, so about 8 ft 11½ in to 9 ft 5 in from the floor to the lowest obstruction, before any opener. For a 10-foot door in a 10-foot opening, the same source rows give about 10 ft 11½ in to 11 ft 5 in. For a trolley, Garaga states a 2½-inch addition in the relevant FAQ tables; Holmes and IDEAL say up to 4 may be needed. Those are separate source rules, not a universal 2½–4-inch addition. Holmes Wayne Dalton Garaga IDEAL Door
What is the minimum headroom for a roll-up door? The lowest figure in Cornell’s selected March 2023 guide is 10½ inches for a compact grille. Its rolling service-door examples are 14–24 inches, and its insulated Thermiser examples 17–31. This dated guide does not establish the lowest clearance across the current catalog or all roll-up products; use the quoted model’s drawing. Cornell
Can I use one brand's chart for another brand's door? No. Amarr says each brand of door is designed for a specific type of track and recommends new track with a new door. Even Holmes and IDEAL Door, two Clopay brands, differ on 8 of 11 headroom figures. Use the drawing for the door being installed. Amarr FAQ Holmes IDEAL Door
Sources
All checked September 29, 2026.
-
Overhead Door Corporation. Dimension Charts for Sectional Track (08360). Two-page PDF, undated.
-
Wayne Dalton, a Division of Overhead Door Corporation. Model C-20 Sectional Steel Doors brochure, General Operating Clearances. August 2018, item 332546. The same table is in the official Model C-24 brochure, August 2025, item W900-1527. Both are linked from Wayne Dalton’s official brochure index.
-
Garaga. How much headroom is required above a commercial or industrial garage door? Web page, undated.
-
Garaga. Headroom required, calculation and frame (industrial). Web page, undated.
-
Amarr. Lift Options for Commercial Garage Doors. Web page, undated.
-
Amarr. Commercial Door FAQs. Web page, undated.
-
Holmes Garage Door Company (a Clopay Corporation trademark). Commercial Track Options. Page modified January 28, 2021.
-
IDEAL Door (a Clopay Corporation trademark). Commercial Track Options. Page modified May 23, 2024.
-
Clopay. Garage Door FAQ. Web page, undated.
-
Cornell (CornellCookson). Headroom for Rollup Doors: What Is It & How to Measure. March 20, 2023.
-
DASMA. TDS #160, Sectional Garage Door Terminology. Rev. 1/19.
-
Amarr. 3-inch front-torsion low-headroom angle-mount drawing, Rev. July 6, 2021; 3-inch high-lift drawing, Rev. July 7, 2021. Specific hardware values and operator notes, not generic replacements for the overview.
-
Amarr. 2-inch vertical-lift drawing, Rev. July 1, 2021; 3-inch vertical-lift drawing, Rev. July 14, 2021. The inspected tables give DH + 13 for door heights 7–20 ft.
-
Cornell. Visionaire MicroCoil technical details, March 2022; Extreme MicroCoil technical details, November 2021. Text-only scope checks of documents linked from current product pages; drawing images unavailable.
Claims checked in Table 13 (not technical sources): GarageDoorGuide, "Garage Door Headroom Requirements – Standard vs Low Clearance Track"; GarageDoorLocator, "Garage Door Clearance Requirements". Their article-modification dates were not established by the retrieved text; no such date is used as evidence.
A clearance chart answers a planning question. If the door you have now is failing rather than being replaced by choice, commercial overhead door repair explains how a service request works.
Uptime Dock & Door Research is the research and reference section of uptimedockanddoor.com.